Lake Nona single family home in desirable gated subdivision of Mirabella. Over 2.905 SqFt of living space, this 4 Bedrooms with Home office and 2 1/2 Bath home has spacious floor plan and offers some unique features: gourmet kitchen with large 42” custom solid wood kitchen cabinets with quartz counter tops, stainless steel appliances, breakfast nook, pantry cabinet and a large island overlooking the family room great for entertaining. Ceramic tile in wet areas, luxury vinyl floors throughout and new carpet in all rooms; the large master suite features two walks in closets, dual rain shower, separate double vanities with lots of counter and cabinet space, linen and toilet room; three secondary bedrooms and a home office upstairs share a full bathroom with dual sinks, shower, and toilet room; inside laundry room; elegant formal dining room and formal living room; spacious 8 x 20 covered patio with pavers, beautiful backyard, an a two-car garage complete this home. Enjoy a park with playground just steps away and great rated schools. Experience the true Florida lifestyle! Excellent location near YMCA recreation center with sport court/fields, community pool, playground /picnic area, waking trails. Just minutes to Medical City; Sanford-Burnham Medical Research Institute, UCF College of Medicine, Burnett School of Biomedical Science, Nemours and VA Hospitals. Enjoy Lake Nona town Center with fabulous events, shopping and dining, 528 and 417 toll roads, 20 minutes to Orlando International Airport only 45 minutes to the coast. Come and see for yourself, schedule your showing.
Sold for $590,000
$590,000
9936 SHADOW CREEK DRIVE, ORLANDO, FL 32832
4beds
2,905sqft
Single Family Residence
Built in 2004
5,499 Square Feet Lot
$584,400 Zestimate®
$203/sqft
$3,968 Estimated rent
Home value
$584,400
$555,000 - $614,000
$3,968/mo
Zestimate® history
Owner options
List your home for rent
$3,968/mo
Rent Zestimate®
Find your next renter with Zillow Rental Manager. Plus, with online applications, you can quickly screen prospective tenants – for free.
$3,968/mo
Rent Zestimate®
Refinance and save
$4,260/mo
Est. payment
Refinancing to a lower rate could help reduce your monthly payments and save thousands over the life of the loan.
$4,260/mo
Est. payment
Explore your selling options
Work with a Zillow partner agent
Leverage their expertise and Zillow's premium Showcase listings to get your home seen by more buyers.
Get startedList with your own agent
Get your home in front of millions of buyers by listing it on Zillow.
Learn how to do itSell it yourself
Take full control of how buyers see your home on Zillow by listing For Sale by Owner (FSBO).
List your homeWhat's special
Zillow last checked:
Listing updated:
Listed by:
Monike De la Cerda 407-766-1336,
ATHENS REALTY PROFESSIONALS INC 407-954-7000
Bought with:
David Hung, 3361436
KELLER WILLIAMS ADVANTAGE III
Source: Stellar MLS,MLS#: O6182335 Originating MLS: Orlando Regional
Originating MLS: Orlando Regional
Facts & features
Interior
Bedrooms & bathrooms
- Bedrooms: 4
- Bathrooms: 3
- Full bathrooms: 2
- 1/2 bathrooms: 1
Rooms
- Room types: Den/Library/Office, Family Room, Utility Room
Primary bedroom
- Features: Walk-In Closet(s)
- Level: Second
- Dimensions: 16x17.5
Bedroom 2
- Features: Built-in Closet
- Level: Second
- Dimensions: 12x12
Bedroom 3
- Features: Built-in Closet
- Level: Second
- Dimensions: 10x10
Bedroom 4
- Features: Built-in Closet
- Level: Second
- Dimensions: 13.5x13.5
Primary bathroom
- Features: En Suite Bathroom, Makeup/Vanity Space, Split Vanities
- Level: Second
- Dimensions: 16x17.2
Balcony porch lanai
- Level: First
- Dimensions: 8x20
Dining room
- Level: First
- Dimensions: 15x15
Family room
- Level: First
- Dimensions: 17x16
Kitchen
- Features: Bar, Kitchen Island
- Level: First
- Dimensions: 17x10
Living room
- Level: First
- Dimensions: 15x17
Office
- Level: Second
- Dimensions: 12x9.5
Heating
- Electric, Heat Pump
Cooling
- Central Air
Appliances
- Included: Oven, Cooktop, Disposal, Electric Water Heater, Microwave, Refrigerator, Water Softener
- Laundry: Inside
Features
- Ceiling Fan(s), Kitchen/Family Room Combo, Living Room/Dining Room Combo, Open Floorplan, PrimaryBedroom Upstairs, Solid Surface Counters, Solid Wood Cabinets, Stone Counters, Thermostat, Tray Ceiling(s), Walk-In Closet(s)
- Flooring: Carpet, Ceramic Tile, Laminate
- Doors: Outdoor Shower, Sliding Doors
- Windows: Window Treatments
- Has fireplace: No
Interior area
- Total structure area: 3,563
- Total interior livable area: 2,905 sqft
Property
Parking
- Total spaces: 2
- Parking features: Garage - Attached
- Attached garage spaces: 2
- Details: Garage Dimensions: 20x18
Features
- Levels: Two
- Stories: 2
- Patio & porch: Covered, Deck, Patio, Porch
- Exterior features: Garden, Irrigation System, Lighting, Outdoor Shower, Rain Gutters, Sidewalk
- Fencing: Vinyl
Lot
- Size: 5,499 Square Feet
- Features: Corner Lot, City Lot, In County, Level, Sidewalk
Details
- Parcel number: 062431410500960
- Zoning: PD
- Special conditions: None
Construction
Type & style
- Home type: SingleFamily
- Architectural style: Traditional
- Property subtype: Single Family Residence
Materials
- Block, Stucco
- Foundation: Slab
- Roof: Shingle
Condition
- New construction: No
- Year built: 2004
Utilities & green energy
- Sewer: Public Sewer
- Water: Public
- Utilities for property: Electricity Connected, Fire Hydrant, Public, Street Lights
Community & HOA
Community
- Features: Deed Restrictions, Gated Community - No Guard, Playground, Sidewalks
- Security: Gated Community, Smoke Detector(s)
- Pet fee: $0 monthly
- Subdivision: MIRABLELLA - LA VINA PH 02 B
HOA
- Has HOA: Yes
- HOA fee: $56 monthly
- HOA name: Jeff Davis
- HOA phone: 407-425-4561
Location
- Region: Orlando
Financial & listing details
- Price per square foot: $203/sqft
- Tax assessed value: $492,792
- Annual tax amount: $5,966
- Date on market: 3/1/2024
- Cumulative days on market: 149 days
- Listing terms: Cash,Conventional,FHA,VA Loan
- Ownership: Fee Simple
- Total actual rent: 0
- Electric utility on property: Yes
- Road surface type: Paved, Asphalt
Price history
| Date | Event | Price |
|---|---|---|
| 4/17/2024 | Sold | $590,000-0.8%$203/sqft |
Source:  Stellar MLS #O6182335 Report a problem Stellar MLS #O6182335 Report a problem | ||
| 3/13/2024 | Pending sale | $595,000$205/sqft |
Source: Stellar MLS #O6182335 Report a problem | ||
| 3/1/2024 | Listed for sale | $595,000-0.7%$205/sqft |
Source: Stellar MLS #O6182335 Report a problem | ||
| 2/26/2024 | Listing removed | -- |
Source: Stellar MLS #S5093075 Report a problem | ||
| 11/17/2023 | Price change | $598,900-1.6%$206/sqft |
Source: Stellar MLS #S5093075 Report a problem | ||
| 10/12/2023 | Listed for sale | $608,900+115.9%$210/sqft |
Source: Stellar MLS #S5093075 Report a problem | ||
| 1/6/2016 | Sold | $282,000-0.9%$97/sqft |
Source: Stellar MLS #O5399835 Report a problem | ||
| 10/22/2015 | Listed for sale | $284,500+25763.6%$98/sqft |
Source: CFL REAL ESTATE LLC #O5399835 Report a problem | ||
| 6/9/2015 | Sold | $1,100-99.5% |
Source: Public Record Report a problem | ||
| 10/4/2004 | Sold | $236,200$81/sqft |
Source: Public Record Report a problem | ||
Public tax history
| Year | Property taxes | Tax assessment |
|---|---|---|
| 2024 | $6,200 +6.9% | $314,119 +3% |
| 2023 | $5,801 +3.5% | $304,970 +3% |
| 2022 | $5,605 +2.7% | $296,087 +3% |
| 2021 | $5,456 +0.7% | $287,463 +1.4% |
| 2020 | $5,416 +1% | $283,494 +2.3% |
| 2019 | $5,364 +0.9% | $277,120 +1.9% |
| 2018 | $5,316 | $271,953 +2.1% |
| 2017 | $5,316 +1.2% | $266,359 +4.8% |
| 2016 | $5,255 -10.8% | $254,226 +13.9% |
| 2015 | $5,888 +68.5% | $223,161 +8.2% |
| 2014 | $3,495 +5% | $206,268 +24.8% |
| 2013 | $3,330 -1.9% | $165,217 +1.7% |
| 2012 | $3,393 -2.4% | $162,472 -2.3% |
| 2011 | $3,476 -2% | $166,215 -4.2% |
| 2010 | $3,545 | $173,561 -17.3% |
| 2009 | -- | $209,770 -26.9% |
| 2008 | $5,313 +4.6% | $286,852 -20% |
| 2007 | $5,080 -5% | $358,346 +37.5% |
| 2006 | $5,349 +5.7% | $260,606 +21.1% |
| 2005 | $5,058 +2503.9% | $215,188 +2676.6% |
| 2004 | $194 | $7,750 |
Find assessor info on the county website
Neighborhood: LaVina
Nearby homes

- $492,1004 bd3 ba2.5k sqft9940 Shadow Creek Dr, Orlando, FL 32832Off Market
- $100-- bd-- ba-- sqft9932 Shadow Creek Dr, Orlando, FL 32832Off Market
- $411,6004 bd2 ba1.7k sqft9944 Shadow Creek Dr, Orlando, FL 32832Off Market
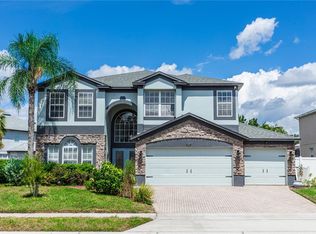
- $695,0005 bd3 ba3.4k sqft9930 Shadow Creek Dr, Orlando, FL 32832Sold
- $526,2004 bd2 ba2.2k sqft9276 Black Hawk Ct, Orlando, FL 32832Off Market
- $419,5004 bd2 ba1.7k sqft9948 Shadow Creek Dr, Orlando, FL 32832Off Market
- $590,4003 bd2 ba3.1k sqft9928 Shadow Creek Dr, Orlando, FL 32832Off Market
- $427,5004 bd2 ba1.6k sqft9953 Shadow Creek Dr, Orlando, FL 32832Off Market
Nearby schools
GreatSchools rating
- 10/10Northlake Park Community Elementary SchoolGrades: PK-5Distance: 1.1 mi
- 5/10Odyssey Middle SchoolGrades: 6-8Distance: 2.8 mi
- 6/10Innovation High SchoolGrades: 9-12Distance: 2.4 mi
Schools provided by the listing agent
- Elementary: Northlake Park Community
- Middle: Innovation Middle School
- High: Lake Nona High
Source: Stellar MLS. This data may not be complete. We recommend contacting the local school district to confirm school assignments for this home.
Get a cash offer in 3 minutes
Find out how much your home could sell for in as little as 3 minutes with a no-obligation cash offer.
Estimated market value
$584,400
Get a cash offer in 3 minutes
Find out how much your home could sell for in as little as 3 minutes with a no-obligation cash offer.
Estimated market value
$584,400
- Florida
- Orange County
- Orlando
- 32832
- LaVina
- 9936 SHADOW CREEK DRIVE
Nearby cities
Nearby neighborhoods
Nearby zip codes
Other Orlando Topics
