Skip main navigation
Off market
  • $1,432,100

    9936 Tunney Ave, Northridge, CA 91324

    4beds
    2,640sqft
    SingleFamily
    Built in 1961
    0.37 Acres Lot
    $1,432,100 Zestimate®
    $542/sqft
    $6,845 Estimated rent

    Home value

    $1,432,100

    $1.33M - $1.53M

    $6,845/mo

    Zestimate® history
    Loading
    Loading...

    Owner options

    List your home for rent

    $6,845/mo

    Rent Zestimate®

    Find your next renter with Zillow Rental Manager. Plus, with online applications, you can quickly screen prospective tenants – for free.

    Learn more

    $6,845/mo

    Rent Zestimate®

    Refinance and save

    $9,186/mo

    Est. payment

    Refinancing to a lower rate could help reduce your monthly payments and save thousands over the life of the loan.

    See today's rates

    $9,186/mo

    Est. payment

    Explore your selling options

    Work with a Zillow partner agent

    Leverage their expertise and Zillow's premium Showcase listings to get your home seen by more buyers.

    Get started

    List with your own agent

    Get your home in front of millions of buyers by listing it on Zillow.

    Learn how to do it

    Sell it yourself

    Take full control of how buyers see your home on Zillow by listing For Sale by Owner (FSBO).

    List your home

    What's special

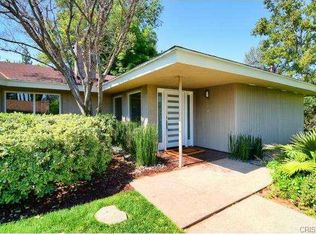
    Wait until you see this amazing classic California sprawling Retro vibe ranch style home on over 16,100+ sq. ft. lot that has been lovingly maintained & awaits your designer touches. This impeccable 4 bedrooms, 2.5 bath residence offers over 2640+ sq. feet. The living area feels like an entertainer's sanctuary hosting an abundance of open living space. The home has been infused w/ sophisticated style & a nostalgic design. In the heart of the home is an inviting open living room that boasts a fireplace that gives you that ambiance for romantic evenings at home, step up formal dining room and additional family room with built in bar area. Kitchen offers retro style cabinets with Old-fashioned tile counters and passe' appliances, plantation shutters and also features additional dining area. Spacious master suite boasts private bathroom w/ dual sinks, separate tub, walk-in shower and walk-in closet. The secondary rooms are generous in size and share a bathroom. Backyard offers a sparkling pool for those summer get togethers, tons of fruit trees and possible RV access/parking. Situated close proximity to freeways, schools and minutes to shopping, theaters and parks. Bring your designer touches and make this Devonshire Country Estates home your own. The curb appeal of this home is idyllic for the most astute buyer. Run, don't walk to this hot buy!

    This property is off market, which means it's not currently listed for sale or rent on Zillow. This may be different from what's available on other websites or public sources.
    Facts & features

    Interior

    Bedrooms & bathrooms
    • Bedrooms: 4
    • Bathrooms: 3
    • Full bathrooms: 2
    • 1/2 bathrooms: 1
    Heating
    • Forced air, Gas
    Cooling
    • Central
    Appliances
    • Included: Dishwasher, Garbage disposal, Range / Oven
    • Laundry: Individual Room, Inside, Gas Dryer Hookup, Washer Hookup
    Features
    • Ceramic Counters, Tile Counters, Stone Counters, Sunken Living Room, Wet Bar, Open Floorplan
    • Flooring: Carpet, Hardwood, Linoleum / Vinyl
    • Doors: Sliding Doors
    • Windows: Screens, Wood Frames
    • Has fireplace: Yes
    • Fireplace features: Living Room, Gas, Family Room, Raised Hearth, Wood Burning
    • Common walls with other units/homes: No Common Walls
    Interior area
    • Total interior livable area: 2,640 sqft

    Property

    Parking
    • Total spaces: 2
    • Parking features: Garage - Attached
    Features
    • Levels: One
    • Patio & porch: Patio, Front Porch
    • Exterior features: Stucco, Wood
    • Pool features: In Ground, Private, Filtered, Heated, Gunite, Gas Heat
    • Fencing: Block
    Lot
    • Size: 0.37 Acres
    • Features: Back Yard, Front Yard, Sprinklers In Rear, Sprinklers On Side, Landscaped, Yard, Ranch, Lot 10000-19999 Sqft, Sprinkler System, Lawn, Sprinklers In Front, Sprinklers Timer, Level, Rectangular Lot
    Details
    • Parcel number: 2726021024
    • Special conditions: Standard, Trust

    Construction

    Type & style
    • Home type: SingleFamily
    • Architectural style: Conventional
    Materials
    • Roof: Composition
    Condition
    • Repairs Cosmetic
    • Year built: 1961

    Utilities & green energy

    • Electric: Standard
    • Sewer: Public Sewer
    • Water: Public
    • Utilities for property: Underground Utilities, Water Connected, Sewer Connected, Natural Gas Connected

    Community & HOA

    Location
    • Region: Northridge

    Financial & listing details

    • Price per square foot: $542/sqft
    • Tax assessed value: $1,063,003
    • Annual tax amount: $13,212
    • Road surface type: Paved

    Price history

    DateEventPrice
    3/20/2020Sold$960,000+20.8%$364/sqft
    Source: Public Record Report a problem
    3/13/2020Pending sale$795,000$301/sqft
    Source: Rodeo Realty #SR20047609 Report a problem
    3/5/2020Listed for sale$795,000$301/sqft
    Source: Rodeo Realty #SR20047609 Report a problem

    Public tax history

    YearProperty taxesTax assessment
    2025$13,212 +1.2%$1,063,003 +2%
    2024$13,058 +1.9%$1,042,161 +2%
    2023$12,810 +6%$1,021,728 +3.3%
    2022$12,082 +1.3%$989,343 +2%
    2021$11,929 +0.7%$969,945 +387.9%
    2020$11,849 +307.2%$198,813 +2%
    2019$2,910 +9.9%$194,916 +2%
    2018$2,649 $191,095 +2%
    2017$2,649 +2.1%$187,349 +2%
    2016$2,595 +3.4%$183,677 +1.5%
    2015$2,509 +0.5%$180,919 +2%
    2014$2,496 $177,376 +2.5%
    2012-- $173,114 +2%
    2011-- $169,721 +0.8%
    2010-- $168,453 -0.2%
    2009-- $168,854 +2%
    2008-- $165,544 +2%
    2007-- $162,299 +2%
    2006-- $159,118
    2005-- $159,118 +4%
    2004-- $152,941 +1.9%
    2003-- $150,139 +2%
    2002-- $147,196 +4%
    2000-- $141,483
    Find assessor info on the county website

    Neighborhood: Northridge

    Nearby schools

    GreatSchools rating
    Schools provided by the listing agent
    • Elementary: Topeka
    • Middle: Nobel
    • High: Chatsworth
    • District: Los Angeles Unified

    Source: The MLS. This data may not be complete. We recommend contacting the local school district to confirm school assignments for this home.

    Get a cash offer in 3 minutes
    Find out how much your home could sell for in as little as 3 minutes with a no-obligation cash offer.
    Estimated market value
    $1,432,100
    Get a cash offer in 3 minutes
    Find out how much your home could sell for in as little as 3 minutes with a no-obligation cash offer.
    Estimated market value
    $1,432,100