SELLER OFFERING $10K IN BUYER CLOSING COSTS ON THIS BEAUTIFUL BARELY LIVED IN ONE YEAR OLD HOME W FABULOUS UPDATES! This LGI home is move in ready & priced WAY less than a smaller basic model w zero upgrades! Adorable modern exterior & pretty landscaping create great curb appeal! Step inside & find a lovely open concept floor plan w nice natural lighting & easy to maintain luxury vinyl tile flooring! Split bedrooms at the front w a large secondary bathroom & upgraded fixtures. Bedrooms are generously sized w ceiling fans & big closets! Large living area w added can lighting is open to the AMAZING kitchen which boasts granite countertops, huge breakfast island, pantry, tons of cabinets, stainless appliances & breakfast room! Retreat to your luxurious primary suite for ultimate relaxation! Separate from the other bedrooms you will find your own space w ensuite bath & huge walk in closet! Need a place to entertain friends & family this fall? Step outside & enjoy gathering under an oversized covered patio & enormous backyard fully fenced for privacy! Additional upgrades include faux wood blinds, pet door, additional electrical outlets throughout along w added lighting & ceiling fans! TV mounts stay too! The garage turned Man-Cave is extraordinary! Complete w decorative paneling, slat-wall storage system, and hybrid epoxy-aspartic floor from Lifetime Coatings! Get ready to watch your favorite teams in this redesigned extra living space! This community is still developing additional phases & the upcoming amenities are FABULOUS including a resort-style pool within walking distance, more playgrounds & community activities! This home is zoned for the BRAND NEW, beautiful high school located on Bonds Ranch Rd! Close proximity to Eagle Mountain Lake & Lake Worth for boating & fishing enthusiasts! The Fort Worth Nature Center & Refuge is only a short distance away & a great place for nature excursions! Quick access to US 287 & I-35 make commuting convenient too! HURRY!
Sold
Price Unknown
9936 Voyager Ln, Fort Worth, TX 76131
3beds
1,316sqft
Single Family Residence
Built in 2024
6,751 Square Feet Lot
$297,200 Zestimate®
$--/sqft
$2,214 Estimated rent
Home value
$297,200
$276,000 - $318,000
$2,214/mo
Zestimate® history
Owner options
List your home for rent
$2,214/mo
Rent Zestimate®
Find your next renter with Zillow Rental Manager. Plus, with online applications, you can quickly screen prospective tenants – for free.
$2,214/mo
Rent Zestimate®
Refinance and save
$550/mo
Est. payment
Refinancing to a lower rate could help reduce your monthly payments and save thousands over the life of the loan.
$550/mo
Est. payment
Explore your selling options
Work with a Zillow partner agent
Leverage their expertise and Zillow's premium Showcase listings to get your home seen by more buyers.
Get startedList with your own agent
Get your home in front of millions of buyers by listing it on Zillow.
Learn how to do itSell it yourself
Take full control of how buyers see your home on Zillow by listing For Sale by Owner (FSBO).
List your homeWhat's special
Adorable modern exteriorOversized covered patioFaux wood blindsCeiling fansStainless appliancesBreakfast roomGranite countertops
Zillow last checked:
Listing updated:
Listed by:
Lanae Humbles 0610093 817-703-2012,
Twenty-Two Realty 817-703-2012,
Robyn Eastman 0611855 817-437-2770,
Twenty-Two Realty
Bought with:
Kay Lopez
Keller Williams Realty
Source: NTREIS,MLS#: 21038095
Facts & features
Interior
Bedrooms & bathrooms
- Bedrooms: 3
- Bathrooms: 2
- Full bathrooms: 2
Primary bedroom
- Features: Ceiling Fan(s), En Suite Bathroom, Sitting Area in Primary, Walk-In Closet(s)
- Level: First
- Dimensions: 14 x 12
Bedroom
- Features: Ceiling Fan(s), Split Bedrooms, Walk-In Closet(s)
- Level: First
- Dimensions: 12 x 10
Bedroom
- Features: Ceiling Fan(s), Split Bedrooms, Walk-In Closet(s)
- Level: First
- Dimensions: 11 x 9
Primary bathroom
- Features: Built-in Features, En Suite Bathroom, Granite Counters, Stone Counters, Separate Shower
- Level: First
- Dimensions: 12 x 8
Breakfast room nook
- Features: Breakfast Bar
- Level: First
- Dimensions: 11 x 7
Kitchen
- Features: Breakfast Bar, Built-in Features, Eat-in Kitchen, Granite Counters, Kitchen Island, Pantry, Stone Counters
- Level: First
- Dimensions: 12 x 11
Laundry
- Level: First
- Dimensions: 6 x 5
Living room
- Features: Ceiling Fan(s)
- Level: First
- Dimensions: 18 x 13
Heating
- Central, Electric, ENERGY STAR Qualified Equipment
Cooling
- Central Air, Ceiling Fan(s), Electric, ENERGY STAR Qualified Equipment
Appliances
- Included: Dishwasher, Electric Oven, Electric Range, Electric Water Heater, Disposal, Microwave, Vented Exhaust Fan
- Laundry: Washer Hookup, Dryer Hookup, ElectricDryer Hookup, Laundry in Utility Room, Other
Features
- Built-in Features, Decorative/Designer Lighting Fixtures, Eat-in Kitchen, Granite Counters, High Speed Internet, Kitchen Island, Open Floorplan, Other, Pantry, Cable TV, Walk-In Closet(s)
- Flooring: Carpet, Luxury Vinyl Plank, Vinyl
- Windows: Bay Window(s), Window Coverings
- Has basement: No
- Has fireplace: No
Interior area
- Total interior livable area: 1,316 sqft
Property
Parking
- Total spaces: 2
- Parking features: Additional Parking, Covered, Door-Multi, Direct Access, Driveway, Epoxy Flooring, Enclosed, Garage Faces Front, Garage, Garage Door Opener, Inside Entrance, Kitchen Level, Lighted, On Site, Other, Oversized, Private, Side By Side
- Attached garage spaces: 2
- Has uncovered spaces: Yes
Accessibility
- Accessibility features: Accessible Full Bath, Accessible Bedroom, Accessible Kitchen, Accessible Doors, Accessible Hallway(s)
Features
- Levels: One
- Stories: 1
- Patio & porch: Front Porch, Other, Patio, Covered
- Exterior features: Lighting, Other, Private Yard
- Pool features: None
- Fencing: Back Yard,Fenced,Full,High Fence,Other,Privacy,Wood
Lot
- Size: 6,751 Square Feet
- Features: Back Yard, Interior Lot, Lawn, Landscaped, Level, Native Plants, Other, Subdivision, Few Trees
Details
- Additional structures: None
- Parcel number: 42977639
- Other equipment: None
Construction
Type & style
- Home type: SingleFamily
- Architectural style: Other,Traditional,Detached
- Property subtype: Single Family Residence
Materials
- Other
- Foundation: Slab
- Roof: Composition,Shingle
Condition
- Year built: 2024
Utilities & green energy
- Sewer: Public Sewer
- Water: Public
- Utilities for property: Electricity Connected, Other, Phone Available, Sewer Available, Separate Meters, Underground Utilities, Water Available, Cable Available
Green energy
- Energy efficient items: Construction, HVAC, Insulation, Lighting, Other, Thermostat, Water Heater, Windows
- Water conservation: Water-Smart Landscaping
Community & HOA
Community
- Features: Curbs, Other, Playground, Trails/Paths, Community Mailbox, Sidewalks
- Security: Prewired, Other, Smoke Detector(s), Security Lights
- Subdivision: Retreat at Fossil Creek
HOA
- Has HOA: Yes
- Services included: All Facilities, Association Management, Maintenance Grounds, Maintenance Structure
- HOA fee: $550 annually
- HOA name: Principal Management Group
- HOA phone: 214-368-4030
Location
- Region: Fort Worth
Financial & listing details
- Tax assessed value: $277,467
- Annual tax amount: $1,260
- Date on market: 9/25/2025
- Cumulative days on market: 135 days
- Listing terms: Cash,Conventional,FHA,VA Loan
- Electric utility on property: Yes
Price history
| Date | Event | Price |
|---|---|---|
| 3/3/2026 | Sold | -- |
Source: NTREIS #21038095 Report a problem | ||
| 2/13/2026 | Pending sale | $294,997$224/sqft |
Source: NTREIS #21038095 Report a problem | ||
| 2/11/2026 | Listing removed | $2,499$2/sqft |
Source: Zillow Rentals Report a problem | ||
| 2/6/2026 | Contingent | $294,997$224/sqft |
Source: NTREIS #21038095 Report a problem | ||
| 1/29/2026 | Price change | $294,9970%$224/sqft |
Source: NTREIS #21038095 Report a problem | ||
| 1/23/2026 | Price change | $294,9980%$224/sqft |
Source: NTREIS #21038095 Report a problem | ||
| 1/15/2026 | Price change | $294,9990%$224/sqft |
Source: NTREIS #21038095 Report a problem | ||
| 1/12/2026 | Price change | $295,000-1.6%$224/sqft |
Source: NTREIS #21038095 Report a problem | ||
| 1/9/2026 | Price change | $299,8990%$228/sqft |
Source: NTREIS #21038095 Report a problem | ||
| 1/2/2026 | Price change | $299,9850%$228/sqft |
Source: NTREIS #21038095 Report a problem | ||
| 12/27/2025 | Price change | $299,9860%$228/sqft |
Source: NTREIS #21038095 Report a problem | ||
| 12/19/2025 | Price change | $299,9870%$228/sqft |
Source: NTREIS #21038095 Report a problem | ||
| 12/12/2025 | Price change | $299,9880%$228/sqft |
Source: NTREIS #21038095 Report a problem | ||
| 12/4/2025 | Price change | $299,9890%$228/sqft |
Source: NTREIS #21038095 Report a problem | ||
| 11/28/2025 | Price change | $299,9900%$228/sqft |
Source: NTREIS #21038095 Report a problem | ||
| 11/21/2025 | Price change | $299,9910%$228/sqft |
Source: NTREIS #21038095 Report a problem | ||
| 11/18/2025 | Listed for rent | $2,499$2/sqft |
Source: Zillow Rentals Report a problem | ||
| 11/14/2025 | Price change | $299,9920%$228/sqft |
Source: NTREIS #21038095 Report a problem | ||
| 11/6/2025 | Price change | $299,9930%$228/sqft |
Source: NTREIS #21038095 Report a problem | ||
| 10/31/2025 | Price change | $299,9940%$228/sqft |
Source: NTREIS #21038095 Report a problem | ||
| 10/24/2025 | Price change | $299,9950%$228/sqft |
Source: NTREIS #21038095 Report a problem | ||
| 10/16/2025 | Price change | $299,9960%$228/sqft |
Source: NTREIS #21038095 Report a problem | ||
| 10/10/2025 | Price change | $299,9970%$228/sqft |
Source: NTREIS #21038095 Report a problem | ||
| 10/3/2025 | Price change | $299,9980%$228/sqft |
Source: NTREIS #21038095 Report a problem | ||
| 9/25/2025 | Listed for sale | $299,999+0.3%$228/sqft |
Source: NTREIS #21038095 Report a problem | ||
| 8/19/2025 | Listing removed | $299,000$227/sqft |
Source: NTREIS #20934774 Report a problem | ||
| 5/8/2024 | Sold | -- |
Source: NTREIS #20607134 Report a problem | ||
Public tax history
| Year | Property taxes | Tax assessment |
|---|---|---|
| 2025 | $4,285 +240% | $277,467 +428.5% |
| 2024 | $1,260 -0.8% | $52,500 |
| 2023 | $1,271 | $52,500 |
Find assessor info on the county website
Neighborhood: 76131
Nearby homes
- $52,500-- bd-- ba-- sqft9932 Voyager Ln, Fort Worth, TX 76179Off Market
- $--4 bd2 ba1.5k sqft9905 Voyager Ln, Fort Worth, TX 76131Sold

- $--3 bd2 ba1.1k sqft9908 Voyager Ln, Fort Worth, TX 76131Sold
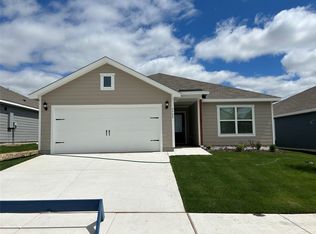
- $--3 bd2 ba1.1k sqft9920 Voyager Ln, Fort Worth, TX 76131Sold

- $--3 bd2 ba1.3k sqft9912 Voyager Ln, Fort Worth, TX 76131Sold
- $--3 bd2 ba1.3k sqft9928 Voyager Ln, Fort Worth, TX 76131Sold
- $--3 bd2 ba1.3k sqft9921 Voyager Ln, Fort Worth, TX 76131Sold
- $--5 bd3 ba2.5k sqft9929 Voyager Ln, Fort Worth, TX 76131Sold
Nearby schools
GreatSchools rating
- 4/10Elizabeth Lopez Hatley Elementary SchoolGrades: PK-5Distance: 1.5 mi
- 4/10Prarie Vista Middle SchoolGrades: 6-8Distance: 1.7 mi
- 4/10Eagle Mountain High SchoolGrades: 9-12Distance: 2 mi
Schools provided by the listing agent
- Elementary: Elizabeth Lopez Hatley
- Middle: Prairie Vista
- High: Eagle Mountain
- District: Eagle MT-Saginaw ISD
Source: NTREIS. This data may not be complete. We recommend contacting the local school district to confirm school assignments for this home.
Get a cash offer in 3 minutes
Find out how much your home could sell for in as little as 3 minutes with a no-obligation cash offer.
Estimated market value
$297,200
Get a cash offer in 3 minutes
Find out how much your home could sell for in as little as 3 minutes with a no-obligation cash offer.
Estimated market value
$297,200
- Texas
- Tarrant County
- Fort Worth
- 76131
- 9936 Voyager Ln
Nearby cities
Nearby neighborhoods
Nearby zip codes
Other Fort Worth Topics
