Skip main navigation
Off market
  • $696,000

    9936 White Fox Ln, Middleton, WI 53562

    4beds
    2,414sqft
    SingleFamily
    Built in 2019
    8,463 Square Feet Lot
    $696,000 Zestimate®
    $288/sqft
    $3,442 Estimated rent

    Home value

    $696,000

    $661,000 - $731,000

    $3,442/mo

    Zestimate® history
    Loading
    Loading...

    Owner options

    List your home for rent

    $3,442/mo

    Rent Zestimate®

    Find your next renter with Zillow Rental Manager. Plus, with online applications, you can quickly screen prospective tenants – for free.

    Learn more

    $3,442/mo

    Rent Zestimate®

    Refinance and save

    $4,550/mo

    Est. payment

    Refinancing to a lower rate could help reduce your monthly payments and save thousands over the life of the loan.

    See today's rates

    $4,550/mo

    Est. payment

    Explore your selling options

    Work with a Zillow partner agent

    Leverage their expertise and Zillow's premium Showcase listings to get your home seen by more buyers.

    Get started

    List with your own agent

    Get your home in front of millions of buyers by listing it on Zillow.

    Learn how to do it

    Sell it yourself

    Take full control of how buyers see your home on Zillow by listing For Sale by Owner (FSBO).

    List your home

    What's special

    Welcome to Chapel View, featuring Middleton Cross Plains Schools! Easy access to major arterials means a quick commute to employment centers, dining, shopping and entertainment. New elementary school under construction only three blocks away and opening in 2020! Open floor plan means easy entertaining and convenient family living. Four bedrooms AND laundry upstairs - master suite features large walk in closet and luxury bathroom with tiled shower. Focus on Energy certified, 15 year dry basement warrant, 10 year Limited Builders Warranty.Make family living a breeze! The Eric's Creek features amenities that will make you breathe a sigh of relief. Add cubbies to your huge rear foyer to keep the kids' stuff organized, fold the laundry just steps away from the bedrooms-where it'll all get put away-and refill guests wine glasses while just steps away from dinner on the stove! Features include: Nine foot first floor ceiling height; Open floor plan; Eight foot nine inch basement foundation walls; Fireplace in Great Room;Flex Room for office, formal dining, playroom, etc. Kitchen features granite countertops & sink, tile backsplash, stainless steel appliances, and walk-in pantry; Large Master Suite features a huge walk-in closet, tray ceiling, and private bath with tile shoer; Mudroom off Garage; Nine foot first floor ceiling height; Second floor Laundry; Twelve foot by twelve foot Screened Porch.

    This property is off market, which means it's not currently listed for sale or rent on Zillow. This may be different from what's available on other websites or public sources.

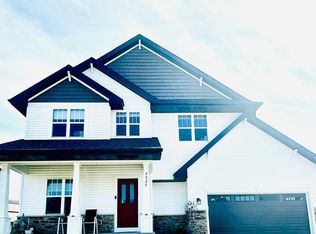
    Facts & features

    Interior

    Bedrooms & bathrooms
    • Bedrooms: 4
    • Bathrooms: 3
    • Full bathrooms: 2
    • 1/2 bathrooms: 1
    Heating
    • Forced air, Gas
    Cooling
    • Central
    Appliances
    • Included: Dishwasher, Garbage disposal, Microwave, Range / Oven, Refrigerator
    Interior area
    • Total interior livable area: 2,414 sqft

    Property

    Parking
    • Total spaces: 2
    • Parking features: Garage - Attached
    Features
    • Exterior features: Stone, Vinyl
    Lot
    • Size: 8,463 sqft
    Details
    • Parcel number: 070821213132

    Construction

    Type & style
    • Home type: SingleFamily
    Materials
    • Roof: Asphalt
    Condition
    • New construction: No
    • Year built: 2019

    Community & neighborhood

    Location
    • Region: Middleton

    Price history

    DateEventPrice
    3/20/2020Sold$526,150$218/sqft
    Source: SCWMLS #1865876 Report a problem
    1/22/2020Pending sale$526,150$218/sqft
    Source: Encore Homes Report a problem
    8/17/2019Price change$526,150$218/sqft
    Source: Encore Homes Report a problem
    3/6/2019Listed for sale--
    Source: Encore Homes Report a problem

    Public tax history

    Tax history is unavailable.

    Neighborhood: Elderberry

    Nearby schools

    GreatSchools rating
    Get a cash offer in 3 minutes
    Find out how much your home could sell for in as little as 3 minutes with a no-obligation cash offer.
    Estimated market value
    $696,000
    Get a cash offer in 3 minutes
    Find out how much your home could sell for in as little as 3 minutes with a no-obligation cash offer.
    Estimated market value
    $696,000