Welcome to this stunning end unit townhouse that exudes charm and elegance from every corner. With brick on two sides, this beautifully updated home spans three levels, offering a perfect blend of sophistication and comfort, and is farmhouse cute in updates. As you enter the home, you are greeted on the main level by gorgeous hardwood floors that sprawl throughout. A sunken family room is bathed in beautiful natural sunlight that streams through the oversized windows, and has a cute fireplace with mantle. The separate dining room space is ideal for hosting dinner parties or everyday casual dining, while the pristinely, updated gourmet kitchen is a chef's dream, featuring a farmhouse sink, stainless steel appliances, quartz countertops, custom subway tile backsplash, floating shelves, and a very functional peninsula that creates an abundance of storage and countertop space, while a bonus butler pantry/micro office adds convenience, charm and mystique. The upper level is comprised of a spacious primary bedroom, boasting matching hardwoods from the main level, ample closet space and an updated en suite bathroom that features an oversized shower with custom finishes. Two additional bright and cheerful bedrooms share a lovely hallway bathroom, and ample living space for the whole family or guests. The lower level of this townhouse features a cozy rec room with a brick fireplace, perfect for relaxing evenings. Step outside to the yard beyond, where a patio awaits offering serene tree views and a perfect spot for outdoor gatherings. Don't miss the opportunity to make this exquisite townhouse your new home sweet home. Schedule a showing today and experience luxury townhouse living at its finest. Roof - 2016 Fascia and gutters were replaced in 2015. HVAC - 2019 Pull down attic access with freshly blown insulation in 2017 Whole house water filtration system 2 Assigned parking spaces in front of the house - number 72 Royal Lake Park is easily accessible and provides some wonderful trails and amenities. 1.3 miles to Target, 2.3 miles to Burke Centre where you can find many grocery stores, shops and restaurants. 1.8 miles to Burke Centre VRE, 12.1 miles to Springfield Metro or 6.9 miles to Vienna metro. 21 miles to Dulles International Airport, 19 miles to Reagan airport, 16.3 miles to the Pentagon, with many bus routes nearby. Welcome Home! Please submit any/all offers by noon on Tuesday 9th April. Thank you All information is deemed reliable but not guaranteed.
Sold for $661,000
$661,000
9936 Whitewater Dr, Burke, VA 22015
3beds
1,944sqft
Townhouse
Built in 1978
2,356 Square Feet Lot
$683,400 Zestimate®
$340/sqft
$3,111 Estimated rent
Home value
$683,400
$649,000 - $718,000
$3,111/mo
Zestimate® history
Owner options
List your home for rent
$3,111/mo
Rent Zestimate®
Find your next renter with Zillow Rental Manager. Plus, with online applications, you can quickly screen prospective tenants – for free.
$3,111/mo
Rent Zestimate®
Refinance and save
$4,280/mo
Est. payment
Refinancing to a lower rate could help reduce your monthly payments and save thousands over the life of the loan.
$4,280/mo
Est. payment
Explore your selling options
Work with a Zillow partner agent
Leverage their expertise and Zillow's premium Showcase listings to get your home seen by more buyers.
Get startedList with your own agent
Get your home in front of millions of buyers by listing it on Zillow.
Learn how to do itSell it yourself
Take full control of how buyers see your home on Zillow by listing For Sale by Owner (FSBO).
List your homeWhat's special
Serene tree viewsFarmhouse cute in updatesBrick fireplaceCute fireplaceBeautifully updated homeSunken family roomFarmhouse sink
Zillow last checked:
Listing updated:
Listed by:
Karen Schiro 703-509-3888,
Samson Properties
Bought with:
Abigail Kasten, 0225262512
KW Metro Center
Source: Bright MLS,MLS#: VAFX2170718
Facts & features
Interior
Bedrooms & bathrooms
- Bedrooms: 3
- Bathrooms: 4
- Full bathrooms: 2
- 1/2 bathrooms: 2
- Main level bathrooms: 1
Basement
- Area: 722
Heating
- Heat Pump, Electric
Cooling
- Central Air, Attic Fan, Electric
Appliances
- Included: Microwave, Built-In Range, Dishwasher, Disposal, Dryer, Exhaust Fan, Oven/Range - Electric, Refrigerator, Stainless Steel Appliance(s), Washer, Water Treat System, Electric Water Heater
- Laundry: In Basement
Features
- Attic, Attic/House Fan, Butlers Pantry, Combination Dining/Living, Combination Kitchen/Dining, Crown Molding, Dining Area, Open Floorplan, Kitchen - Country, Kitchen - Gourmet, Kitchen - Table Space, Primary Bath(s), Bathroom - Tub Shower, Upgraded Countertops
- Flooring: Wood, Carpet, Ceramic Tile
- Doors: Storm Door(s)
- Basement: Connecting Stairway,Partial,Interior Entry,Exterior Entry,Partially Finished,Walk-Out Access
- Number of fireplaces: 2
- Fireplace features: Brick, Free Standing, Mantel(s), Decorative, Wood Burning
Interior area
- Total structure area: 2,166
- Total interior livable area: 1,944 sqft
- Finished area above ground: 1,444
- Finished area below ground: 500
Property
Parking
- Parking features: Assigned, On Street
- Has uncovered spaces: Yes
- Details: Assigned Parking
Accessibility
- Accessibility features: None
Features
- Levels: Three
- Stories: 3
- Patio & porch: Patio, Brick
- Pool features: Community
- Has view: Yes
- View description: Trees/Woods
Lot
- Size: 2,356 Square Feet
- Features: Backs to Trees
Details
- Additional structures: Above Grade, Below Grade
- Parcel number: 0781 12 0072
- Zoning: 181
- Special conditions: Standard
Construction
Type & style
- Home type: Townhouse
- Architectural style: Colonial
- Property subtype: Townhouse
Materials
- Brick, Vinyl Siding
- Foundation: Block
- Roof: Architectural Shingle
Condition
- Very Good
- New construction: No
- Year built: 1978
Utilities & green energy
- Sewer: Public Sewer
- Water: Public
Community & HOA
Community
- Subdivision: Lakepointe
HOA
- Has HOA: Yes
- Amenities included: Common Grounds, Pool, Reserved/Assigned Parking, Tennis Court(s), Tot Lots/Playground
- HOA fee: $102 monthly
- HOA name: LAKEPOINTE HOA
Location
- Region: Burke
Financial & listing details
- Price per square foot: $340/sqft
- Tax assessed value: $547,640
- Annual tax amount: $6,180
- Date on market: 4/5/2024
- Listing agreement: Exclusive Right To Sell
- Ownership: Fee Simple
Price history
| Date | Event | Price |
|---|---|---|
| 4/26/2024 | Sold | $661,000+5.8%$340/sqft |
Source:  Bright MLS #VAFX2170718 Report a problem Bright MLS #VAFX2170718 Report a problem | ||
| 4/10/2024 | Contingent | $625,000$322/sqft |
Source: Bright MLS #VAFX2170718 Report a problem | ||
| 4/5/2024 | Listed for sale | $625,000+59.2%$322/sqft |
Source: Bright MLS #VAFX2170718 Report a problem | ||
| 9/29/2014 | Sold | $392,500-1.8%$202/sqft |
Source: Public Record Report a problem | ||
| 8/28/2014 | Pending sale | $399,500$206/sqft |
Source: Long & Foster Real Estate #FX8417411 Report a problem | ||
| 7/30/2014 | Listed for sale | $399,500+45.3%$206/sqft |
Source: Long & Foster Real Estate #FX8417411 Report a problem | ||
| 9/5/2008 | Sold | $275,000-36%$141/sqft |
Source: Public Record Report a problem | ||
| 12/6/2005 | Sold | $430,000$221/sqft |
Source: Public Record Report a problem | ||
Public tax history
| Year | Property taxes | Tax assessment |
|---|---|---|
| 2025 | $7,139 +8.5% | $617,590 +8.7% |
| 2024 | $6,582 +6.5% | $568,130 +3.7% |
| 2023 | $6,180 +4% | $547,640 +5.4% |
| 2022 | $5,943 | $519,730 +13.7% |
| 2021 | -- | $456,920 +4.5% |
| 2020 | $5,173 +4.8% | $437,100 +4.8% |
| 2019 | $4,935 +4% | $417,000 +4% |
| 2018 | $4,747 +7.9% | $401,080 +5.8% |
| 2017 | $4,400 -0.6% | $378,970 -0.9% |
| 2016 | $4,428 +7.1% | $382,230 +3.2% |
| 2015 | $4,134 +6.7% | $370,430 +6.5% |
| 2014 | $3,873 | $347,810 +11.3% |
| 2013 | -- | $312,570 +4% |
| 2012 | -- | $300,620 |
| 2011 | -- | $300,620 +2.2% |
| 2010 | -- | $294,110 -0.4% |
| 2009 | -- | $295,410 -21.6% |
| 2008 | -- | $376,710 -2.6% |
| 2007 | -- | $386,790 +88.2% |
| 2003 | -- | $205,555 +20% |
| 2002 | -- | $171,295 +14% |
| 2001 | -- | $150,260 |
Find assessor info on the county website
Neighborhood: 22015
Nearby homes
- $599,9003 bd4 ba2k sqft9938 Whitewater Dr, Burke, VA 22015Sold

- $625,8003 bd4 ba2.1k sqft9934 Whitewater Dr, Burke, VA 22015Off Market
- $563,4003 bd3 ba1.3k sqft9940 Whitewater Dr, Burke, VA 22015Off Market
- $543,1003 bd2 ba1.2k sqft9932 Whitewater Dr, Burke, VA 22015Off Market
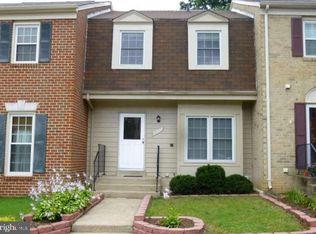
- $558,9003 bd3 ba1.3k sqft9942 Whitewater Dr, Burke, VA 22015Off Market
- $598,4003 bd4 ba1.3k sqft9930 Whitewater Dr, Burke, VA 22015Off Market
- $550,0003 bd4 ba1.6k sqft9944 Whitewater Dr, Burke, VA 22015Sold
- $630,8003 bd4 ba2k sqft9928 Whitewater Dr, Burke, VA 22015Off Market
Nearby schools
GreatSchools rating
- 8/10Kings Park Elementary SchoolGrades: PK-3Distance: 2.4 mi
- 9/10Lake Braddock SecondaryGrades: 7-12Distance: 1.1 mi
- 8/10Kings Glen Elementary SchoolGrades: 4-6Distance: 2.7 mi
Schools provided by the listing agent
- Elementary: Kings Glen
- Middle: Lake Braddock Secondary School
- High: Lake Braddock
- District: Fairfax County Public Schools
Source: Bright MLS. This data may not be complete. We recommend contacting the local school district to confirm school assignments for this home.
Get a cash offer in 3 minutes
Find out how much your home could sell for in as little as 3 minutes with a no-obligation cash offer.
Estimated market value
$683,400
Get a cash offer in 3 minutes
Find out how much your home could sell for in as little as 3 minutes with a no-obligation cash offer.
Estimated market value
$683,400
- Virginia
- Fairfax County
- Burke
- 22015
- 9936 Whitewater Dr
Nearby cities
Nearby zip codes
Other Burke Topics
