Nestled in sought-after White Oak Estates, this luxurious attached ranch townhome offers the epitome of single-level, maintenance free living. The updated residence features 2 extended bedrooms and 2 full baths. Step inside the foyer and you are welcomed into an open living space displaying vaulted ceilings and new luxury vinyl flooring with an abundance of windows filling the home with natural light. Retreat to the primary which boasts a massive walk-in closet, ensuite with double vanity, separate bath area for added privacy, and custom reading lights with built-in USB ports. The second room contains a spacious closet and full bath across the hall. The kitchen is equipped with new stainless steel appliances, stylish new backsplash, eat-in dining and breakfast bar. Off the kitchen, the finished laundry includes extra shelving and a laundry tub for added convenience. The heart of the home is the sunroom which is the perfect place to relax or entertain, surrounded by a plethora of windows bringing in rays of sunshine. Outside you will discover a courtyard seating area bordered by home grown mint leaves and a picturesque view of the creek. Every detail has been thoughtfully updated, including new light fixtures, new plumbing, new ceiling fans, and fresh paint. Additional highlights include a 2-car garage with extra racks, driveway parking, and a full attic for storage . The home is conveniently located near stores, restaurants, major highways, and White Oak Estate Park is a walk-up the street. Enjoy maintenance-free living as the HOA handles all lawn care, snow removal, irrigation, fertilization, and creek maintenance, preserving the tranquil ambiance. The sellers are also offering a home warranty, providing peace of mind for the future owner. Don't miss the opportunity to make this exquisite townhome your own! Buyers note: Tax exemptions are not applied on this residence.
Closed
$285,000
9936 Wildwood Cir, Highland, IN 46322
2beds
1,384sqft
Townhouse
Built in 1999
4,543 Square Feet Lot
$295,900 Zestimate®
$206/sqft
$2,048 Estimated rent
Home value
$295,900
$281,000 - $311,000
$2,048/mo
Zestimate® history
Owner options
List your home for rent
$2,048/mo
Rent Zestimate®
Find your next renter with Zillow Rental Manager. Plus, with online applications, you can quickly screen prospective tenants – for free.
$2,048/mo
Rent Zestimate®
Refinance and save
$2,546/mo
Est. payment
Refinancing to a lower rate could help reduce your monthly payments and save thousands over the life of the loan.
$2,546/mo
Est. payment
Explore your selling options
Work with a Zillow partner agent
Leverage their expertise and Zillow's premium Showcase listings to get your home seen by more buyers.
Get startedList with your own agent
Get your home in front of millions of buyers by listing it on Zillow.
Learn how to do itSell it yourself
Take full control of how buyers see your home on Zillow by listing For Sale by Owner (FSBO).
List your homeWhat's special
Zillow last checked:
Listing updated:
Listed by:
Ruza Jevtic,
Realty Executives Premier 219-462-2224,
Jodi Gheaja
Bought with:
Dominique Brown-Hagger, RB24001594
Coldwell Banker Real Estate Gr
Source: NIRA as distributed by MLS GRID,MLS#: 808371
Facts & features
Interior
Bedrooms & bathrooms
- Bedrooms: 2
- Bathrooms: 2
- Full bathrooms: 2
Rooms
- Room types: Bedroom 2, Kitchen, Primary Bedroom, Other Room, Living Room, Laundry
Primary bedroom
- Area: 296
- Dimensions: 18.5 x 16.0
Bedroom 2
- Area: 187.5
- Dimensions: 15.0 x 12.5
Kitchen
- Description: Attached dining area
- Area: 318.75
- Dimensions: 25.5 x 12.5
Laundry
- Area: 66
- Dimensions: 8.8 x 7.5
Living room
- Description: Also room for office space or additional dining area
- Area: 682.1
- Dimensions: 35.9 x 19.0
Other
- Description: Sun Room
- Area: 156
- Dimensions: 13.0 x 12.0
Other
- Description: Foyer/Entrance
- Area: 73.72
- Dimensions: 9.7 x 7.6
Heating
- Exhaust Fan, Natural Gas, Humidity Control, Forced Air
Appliances
- Included: Dishwasher, Washer, Stainless Steel Appliance(s), Microwave, Ice Maker, Humidifier, Gas Water Heater, Free-Standing Refrigerator, Dryer, Disposal
Features
- Walk-In Closet(s), Storage, Vaulted Ceiling(s), Pantry, Soaking Tub, Open Floorplan, High Ceilings, High Speed Internet, Double Vanity, Entrance Foyer, Eat-in Kitchen, Cathedral Ceiling(s), Chandelier, Ceiling Fan(s)
- Has basement: No
- Attic: Permanent Stairs
Interior area
- Total structure area: 1,384
- Total interior livable area: 1,384 sqft
- Finished area above ground: 1,384
Property
Parking
- Total spaces: 2
- Parking features: Additional Parking, Direct Access, Storage, Private, Kitchen Level, Inside Entrance, Garage Faces Front, Garage Door Opener, Driveway, Attached, Asphalt
- Attached garage spaces: 2
- Has uncovered spaces: Yes
Features
- Levels: One
- Exterior features: Courtyard, Private Yard, Storage, Rain Gutters
- Has view: Yes
- View description: Creek/Stream, Neighborhood
- Has water view: Yes
- Water view: Creek/Stream
Lot
- Size: 4,543 Square Feet
- Dimensions: 45 x 101
- Features: Back Yard, Views, Sprinklers In Front, Sprinklers In Rear, Other, Landscaped, Level, Few Trees, Front Yard, Cleared
Details
- Parcel number: 450732252008.000026
Construction
Type & style
- Home type: Townhouse
- Property subtype: Townhouse
Condition
- New construction: No
- Year built: 1999
Utilities & green energy
- Sewer: Public Sewer
- Water: Public
Community & HOA
Community
- Subdivision: White Oak Estates
HOA
- Has HOA: Yes
- Amenities included: Landscaping, Stream Year Round, Snow Removal, Other, Maintenance Grounds
- Services included: Maintenance Grounds, Snow Removal
- HOA fee: $750 semi-annually
- HOA name: Essex Point Homeowners Association Inc.
- HOA phone: 219-730-4485
Location
- Region: Highland
Financial & listing details
- Price per square foot: $206/sqft
- Tax assessed value: $275,200
- Annual tax amount: $4,760
- Date on market: 8/12/2024
- Listing agreement: Exclusive Right To Sell
- Listing terms: Cash,VA Loan,FHA,Conventional
Price history
| Date | Event | Price |
|---|---|---|
| 9/26/2024 | Sold | $285,000$206/sqft |
Source:  NIRA as distributed by MLS GRID #808371 Report a problem NIRA as distributed by MLS GRID #808371 Report a problem | ||
| 9/8/2024 | Contingent | $285,000$206/sqft |
Source: NIRA as distributed by MLS GRID #808371 Report a problem | ||
| 8/26/2024 | Price change | $285,000-3.4%$206/sqft |
Source: NIRA as distributed by MLS GRID #808371 Report a problem | ||
| 8/12/2024 | Price change | $295,000-1.3%$213/sqft |
Source: NIRA as distributed by MLS GRID #808371 Report a problem | ||
| 7/2/2024 | Price change | $299,000-3.2%$216/sqft |
Source: NIRA as distributed by MLS GRID #805035 Report a problem | ||
| 6/18/2024 | Price change | $309,000-3.1%$223/sqft |
Source: NIRA as distributed by MLS GRID #805035 Report a problem | ||
| 6/8/2024 | Price change | $319,000+1.3%$230/sqft |
Source: NIRA as distributed by MLS GRID #805035 Report a problem | ||
| 5/7/2024 | Listed for sale | $315,000$228/sqft |
Source: Owner Report a problem | ||
| 3/24/2021 | Listing removed | -- |
Source: Owner Report a problem | ||
| 7/15/2017 | Listing removed | $1,500$1/sqft |
Source: Owner Report a problem | ||
| 7/13/2017 | Listed for rent | $1,500$1/sqft |
Source: Owner Report a problem | ||
Public tax history
| Year | Property taxes | Tax assessment |
|---|---|---|
| 2025 | $2,621 -44.9% | $275,200 +4.2% |
| 2024 | $4,760 +6% | $264,100 +11% |
| 2023 | $4,490 +11.4% | $238,000 +6% |
| 2022 | $4,032 +5.1% | $224,500 +11.4% |
| 2021 | $3,838 +4.4% | $201,600 +5.1% |
| 2020 | $3,678 -11.1% | $191,900 +4.4% |
| 2019 | $4,138 +5% | $183,900 +5.6% |
| 2018 | $3,941 +6.4% | $174,200 +6.8% |
| 2017 | $3,704 | $163,100 +3.1% |
| 2016 | $3,704 +2.8% | $158,200 +4.7% |
| 2014 | $3,602 +4.4% | $151,100 +1.8% |
| 2013 | $3,452 -4% | $148,500 +2.8% |
| 2012 | $3,597 -3.2% | $144,500 +2.3% |
| 2011 | $3,715 +7.5% | $141,200 |
| 2010 | $3,457 | $141,200 -4% |
| 2009 | -- | $147,100 +1.4% |
| 2007 | -- | $145,000 +3.8% |
| 2006 | -- | $139,700 |
| 2005 | -- | $139,700 |
| 2004 | -- | $139,700 +136.4% |
| 2003 | -- | $59,100 |
| 2002 | -- | $59,100 +200% |
| 2001 | -- | $19,700 |
Find assessor info on the county website
Neighborhood: 46322
Nearby homes
- $295,3002 bd2 ba1.3k sqft9934 Wildwood Cir, Highland, IN 46322Off Market
- $321,5002 bd2 ba1.3k sqft9940 Wildwood Cir, Highland, IN 46322Off Market
- $288,6002 bd2 ba1.3k sqft9930 Wildwood Cir, Highland, IN 46322Off Market
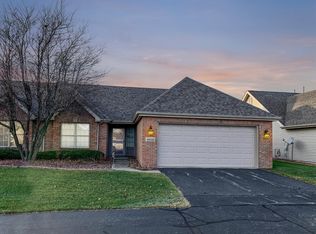
- $300,9002 bd2 ba1.3k sqft9944 Wildwood Ln, Highland, IN 46322Off Market
- $308,7002 bd2 ba1.3k sqft2019 Northwood Ln, Highland, IN 46322Off Market
- $286,6002 bd2 ba1.3k sqft9928 Wildwood Cir, Highland, IN 46322Off Market
- $332,9003 bd2 ba1.8k sqft9948 Wildwood Ln, Highland, IN 46322Off Market
- $332,9002 bd2 ba1.3k sqft2018 Wildwood Cir, Highland, IN 46322Off Market
Nearby schools
GreatSchools rating
- 8/10Allen J Warren Elementary SchoolGrades: K-5Distance: 1.2 mi
- 5/10Highland Middle SchoolGrades: 6-8Distance: 1.6 mi
- 8/10Highland High SchoolGrades: 9-12Distance: 1.5 mi
Get a cash offer in 3 minutes
Find out how much your home could sell for in as little as 3 minutes with a no-obligation cash offer.
Estimated market value
$295,900
Get a cash offer in 3 minutes
Find out how much your home could sell for in as little as 3 minutes with a no-obligation cash offer.
Estimated market value
$295,900
- Indiana
- Lake County
- Highland
- 46322
- 9936 Wildwood Cir
Nearby cities
Nearby zip codes
Other Highland Topics
