Virtually Staged. Turn-key and meticulously maintained beautiful home, nestled in the sought out Manor of Epperson Lagoon community, in Wesley Chapel, Florida. Upon entry you'll be welcomed to roaring 20 foot ceilings and luxury vinyl flooring through out the first floor and steps leading to the 2nd floor loft and hallway. It features: Recess Lighting with dimmers in the Kitchen/Dining area + Decorative Crystal Lamp with multi-light color change in the dining area + Ceiling Fans in the living room and every bedroom + large primary bedroom located on the first floor + 4 spacious rooms with closets on the 2nd floor that can be used as bedrooms, home office, gym or nursery + Huge Loft that can be used for an office, gaming room or family lounge + new Dishwasher & Dryer (2024), Levolor Cordless Blinds in every window + Ring Door Bell included + Private Fenced-in Corner Lot with Wetland View behind the property + 4 nice sized bedrooms upstairs + Linen Closet on 2nd floor + Large Loft on the 2nd floor + Huge Walk-In Closet in downstairs primary bedroom + Bright Spacious Cabinets + Granite Counter Tops + Large Island with Sink + Walk-In Pantry + On-Suite Bath with Dual Granite Counter Sinks + Half Front Porch + 2 Car Garage + 6 Zoned Irrigation. Additional amenities include: Resident access to Epperson's gorgeous Crystal-Clear Lagoon + Residents get visiting guests passes + Ultra-Fi Hi-Speed Internet + Enjoy Family Lagoon Trivia Night, Fun Lagoon Community Celebrations + Access to Dog Park, Recreational Trails + Fun in the Sun Kayaking, Sandy Beach Lagoon Entry + Inflatable Lagoon Obstacle Course + Solar Street Lights + Minutes from top rated rated schools like Kirkland Ranch Academy of Innovation school + Short drive to dining & shopping at Tampa Premium Outlet, Krate at The Grove and The Shops at Wiregrass. Some photos have been virtually rendered.
Sold for $395,000
$395,000
9937 Aqua Miles Path, Wesley Chapel, FL 33545
5beds
2,389sqft
Single Family Residence
Built in 2022
7,174 Square Feet Lot
$404,100 Zestimate®
$165/sqft
$2,836 Estimated rent
Home value
$404,100
$384,000 - $424,000
$2,836/mo
Zestimate® history
Owner options
List your home for rent
$2,836/mo
Rent Zestimate®
Find your next renter with Zillow Rental Manager. Plus, with online applications, you can quickly screen prospective tenants – for free.
$2,836/mo
Rent Zestimate®
Refinance and save
$2,792/mo
Est. payment
Refinancing to a lower rate could help reduce your monthly payments and save thousands over the life of the loan.
$2,792/mo
Est. payment
Explore your selling options
Work with a Zillow partner agent
Leverage their expertise and Zillow's premium Showcase listings to get your home seen by more buyers.
Get startedList with your own agent
Get your home in front of millions of buyers by listing it on Zillow.
Learn how to do itSell it yourself
Take full control of how buyers see your home on Zillow by listing For Sale by Owner (FSBO).
List your homeWhat's special
Large island with sinkGranite counter topsHalf front porchBright spacious cabinetsRing door bell includedSolar street lightsWalk-in pantry
Zillow last checked:
Listing updated:
Listed by:
Steven Koleno 804-656-5007,
BEYCOME OF FLORIDA LLC 804-656-5007
Bought with:
Sam Mende, 3436407
LPT REALTY LLC
Source: Stellar MLS,MLS#: O6412527 Originating MLS: Orlando Regional
Originating MLS: Orlando Regional
Facts & features
Interior
Bedrooms & bathrooms
- Bedrooms: 5
- Bathrooms: 3
- Full bathrooms: 2
- 1/2 bathrooms: 1
Primary bedroom
- Features: Walk-In Closet(s)
- Level: First
Bedroom 2
- Features: Walk-In Closet(s)
- Level: Second
Bedroom 3
- Features: Walk-In Closet(s)
- Level: Second
Bedroom 4
- Features: Walk-In Closet(s)
- Level: Second
Bedroom 5
- Features: Walk-In Closet(s)
- Level: Second
Primary bathroom
- Features: No Closet
- Level: First
Bathroom 2
- Features: No Closet
- Level: Second
Dining room
- Features: No Closet
- Level: First
Kitchen
- Features: No Closet
- Level: First
Laundry
- Features: No Closet
- Level: First
Living room
- Features: No Closet
- Level: First
Loft
- Features: No Closet
- Level: Second
Heating
- Central, Electric
Cooling
- Central Air
Appliances
- Included: Dishwasher, Disposal, Microwave, Range, Refrigerator
- Laundry: Inside, Laundry Room
Features
- Eating Space In Kitchen, Open Floorplan, Walk-In Closet(s)
- Flooring: Carpet, Ceramic Tile
- Has fireplace: No
Interior area
- Total structure area: 2,389
- Total interior livable area: 2,389 sqft
Property
Parking
- Total spaces: 2
- Parking features: Garage - Attached
- Attached garage spaces: 2
Features
- Levels: Two
- Stories: 2
- Exterior features: Irrigation System, Sidewalk
Lot
- Size: 7,174 Square Feet
Details
- Parcel number: 2025230060033000010.0
- Zoning: MPUD
- Special conditions: None
Construction
Type & style
- Home type: SingleFamily
- Property subtype: Single Family Residence
Materials
- Block, Concrete, Stucco
- Foundation: Slab
- Roof: Shingle
Condition
- Completed
- New construction: No
- Year built: 2022
Utilities & green energy
- Sewer: Public Sewer
- Water: Public
- Utilities for property: Cable Connected, Electricity Connected, Sewer Connected, Water Connected
Community & HOA
Community
- Pet fee: $0 monthly
- Subdivision: EPPERSON NORTH VILLAGE B
HOA
- Has HOA: Yes
- Services included: None
- HOA fee: $86 monthly
- HOA name: Castle Group
- HOA phone: 800-337-5850
Location
- Region: Wesley Chapel
Financial & listing details
- Price per square foot: $165/sqft
- Tax assessed value: $388,629
- Annual tax amount: $8,427
- Date on market: 6/1/2026
- Cumulative days on market: 17 days
- Listing terms: Cash,Conventional,FHA,Other,VA Loan
- Ownership: Fee Simple
- Total actual rent: 0
- Electric utility on property: Yes
- Road surface type: Asphalt, Paved
Price history
| Date | Event | Price |
|---|---|---|
| 7/21/2026 | Sold | $395,000-3.4%$165/sqft |
Source:  Stellar MLS #O6412527 Report a problem Stellar MLS #O6412527 Report a problem | ||
| 6/18/2026 | Pending sale | $409,000$171/sqft |
Source: Stellar MLS #O6412527 Report a problem | ||
| 6/1/2026 | Listed for sale | $409,000-6.8%$171/sqft |
Source: Stellar MLS #O6412527 Report a problem | ||
| 11/26/2025 | Listing removed | $2,950$1/sqft |
Source: Stellar MLS #O6348796 Report a problem | ||
| 11/3/2025 | Price change | $2,950-1.7%$1/sqft |
Source: Stellar MLS #O6348796 Report a problem | ||
| 10/29/2025 | Price change | $3,000-6.3%$1/sqft |
Source: Stellar MLS #O6348796 Report a problem | ||
| 10/20/2025 | Price change | $439,000-1.8%$184/sqft |
Source: Stellar MLS #O6318963 Report a problem | ||
| 10/7/2025 | Price change | $446,9900%$187/sqft |
Source: Stellar MLS #O6318963 Report a problem | ||
| 10/1/2025 | Listed for rent | $3,200$1/sqft |
Source: Stellar MLS #O6348796 Report a problem | ||
| 9/8/2025 | Price change | $446,999-0.7%$187/sqft |
Source: Stellar MLS #O6318963 Report a problem | ||
| 9/2/2025 | Price change | $449,9900%$188/sqft |
Source: Stellar MLS #O6318963 Report a problem | ||
| 8/13/2025 | Price change | $449,9910%$188/sqft |
Source: Stellar MLS #O6318963 Report a problem | ||
| 7/30/2025 | Price change | $450,000-1.1%$188/sqft |
Source: Stellar MLS #O6318963 Report a problem | ||
| 7/23/2025 | Price change | $454,8990%$190/sqft |
Source: Stellar MLS #O6318963 Report a problem | ||
| 7/8/2025 | Price change | $454,9000%$190/sqft |
Source: Stellar MLS #O6318963 Report a problem | ||
| 6/16/2025 | Listed for sale | $454,999+5.3%$190/sqft |
Source: Stellar MLS #O6318963 Report a problem | ||
| 11/29/2022 | Sold | $432,000+0%$181/sqft |
Source: Public Record Report a problem | ||
| 9/12/2022 | Pending sale | $431,990$181/sqft |
Source: Stellar MLS #T3397943 Report a problem | ||
| 8/30/2022 | Listed for sale | $431,990$181/sqft |
Source: Stellar MLS #T3397943 Report a problem | ||
Public tax history
| Year | Property taxes | Tax assessment |
|---|---|---|
| 2024 | $7,973 +1.7% | $388,629 +1.3% |
| 2023 | $7,839 +286.7% | $383,520 +1905.9% |
| 2022 | $2,027 | $19,120 |
Find assessor info on the county website
Neighborhood: 33545
Nearby homes
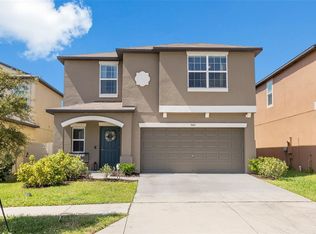
- $395,0005 bd3 ba2.2k sqft9919 Aqua Miles Path, Wesley Chapel, FL 33545Sold
- $382,700-- bd2 ba2.3k sqft9903 Aqua Miles Path, Wesley Chapel, FL 33545Off Market
- $396,800-- bd2 ba2.3k sqft10085 Branching Ship Trce, Wesley Chapel, FL 33545Off Market
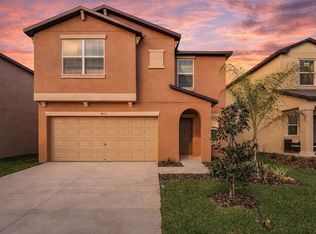
- $380,7005 bd3 ba2.3k sqft9895 Aqua Miles Path, Wesley Chapel, FL 33545Off Market
- $335,300-- bd2 ba1.8k sqft10077 Branching Ship Trce, Wesley Chapel, FL 33545Off Market
- $387,4005 bd3 ba2.3k sqft9873 Aqua Miles Path, Wesley Chapel, FL 33545Off Market
- $405,0006 bd3 ba2.5k sqft10080 Branching Ship Trce, Wesley Chapel, FL 33545Sold
- $343,9004 bd3 ba1.8k sqft32403 Windmill Frg, Wesley Chapel, FL 33545Off Market
Nearby schools
GreatSchools rating
- 3/10Watergrass Elementary SchoolGrades: PK-5Distance: 2.6 mi
- 6/10Thomas E. Weightman Middle SchoolGrades: 6-8Distance: 3.5 mi
- 5/10Wesley Chapel High SchoolGrades: 9-12Distance: 3.6 mi
Schools provided by the listing agent
- Elementary: Wesley Chapel Elementary-PO
- Middle: Thomas E Weightman Middle-PO
- High: Wesley Chapel High-PO
Source: Stellar MLS. This data may not be complete. We recommend contacting the local school district to confirm school assignments for this home.
Get a cash offer in 3 minutes
Find out how much your home could sell for in as little as 3 minutes with a no-obligation cash offer.
Estimated market value
$404,100
Get a cash offer in 3 minutes
Find out how much your home could sell for in as little as 3 minutes with a no-obligation cash offer.
Estimated market value
$404,100
- Florida
- Pasco County
- Wesley Chapel
- 33545
- 9937 Aqua Miles Path
Nearby cities
Nearby neighborhoods
Nearby zip codes
Other Wesley Chapel Topics
