
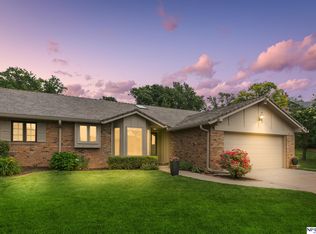
Here it is...Regency 1.5 story that's in Dist. 66 School District!! This luxury one owner home in the heart of Regency offers high end up grades, 3 car garage, huge solarium /Sun room, Finished basement, upgraded Kitchen with newer counters, white cabinets, full eat in nook. Formal living room, dining room, Family room as well as large Prime suite with its own fireplace and whirlpool tub all on main level! Nice big deck beautiful landscaping, This is a must see home with a lot to offer!
Pending
Price cut: $35.1K (8/12)
$739,950
9937 Broadmoor Rd, Omaha, NE 68114
3beds
3,562sqft
Single Family Residence
Built in 1969
0.44 Acres Lot
$708,900 Zestimate®
$208/sqft
$200/mo HOA
What's special
Beautiful landscapingNice big deckFinished basementFamily roomDining roomWhite cabinetsFull eat in nook
- 93 days
- 835
- 22
Zillow last checked:
Listing updated:
Listed by:
John Headlee 402-590-7051,
Nebraska Realty
Source: GPRMLS,MLS#: 22616104
Facts & features
Interior
Bedrooms & bathrooms
- Bedrooms: 3
- Bathrooms: 4
- Full bathrooms: 3
- 1/2 bathrooms: 1
- Main level bathrooms: 2
Primary bedroom
- Level: Main
Bedroom 2
- Level: Main
Bedroom 3
- Level: Second
Primary bathroom
- Features: Full, Shower, Whirlpool, Double Sinks
Basement
- Area: 1447
Heating
- Natural Gas, Forced Air
Cooling
- Central Air
Appliances
- Included: Range, Refrigerator, Freezer, Dishwasher, Disposal, Microwave
Features
- Two Story Entry
- Flooring: Carpet
- Basement: Full,Finished
- Number of fireplaces: 2
Interior area
- Total structure area: 3,562
- Total interior livable area: 3,562 sqft
- Finished area above ground: 2,845
- Finished area below ground: 717
Property
Parking
- Total spaces: 3
- Parking features: Attached
- Attached garage spaces: 3
Features
- Levels: One and One Half
- Patio & porch: Porch, Enclosed Porch, Deck
- Exterior features: Sprinkler System, Tennis Court(s), Lighting, Lake Use
- Spa features: Whirlpool
- Fencing: None
Lot
- Size: 0.44 Acres
- Dimensions: 154 x 127
- Features: Over 1/4 up to 1/2 Acre, City Lot, Cul-De-Sac, Subdivided, Public Sidewalk, Rolling Slope, Common Area
Details
- Parcel number: 2114031244
Construction
Type & style
- Home type: SingleFamily
- Property subtype: Single Family Residence
Materials
- Masonite, Wood Siding, Brick/Other
- Foundation: Block
- Roof: Wood Shingle,Shake
Condition
- Not New and NOT a Model
- New construction: No
- Year built: 1969
Utilities & green energy
- Sewer: Public Sewer
- Water: Public
- Utilities for property: Cable Available
Community & HOA
Community
- Subdivision: Regency
HOA
- Has HOA: Yes
- Services included: Lake, Common Area Maintenance, Pool Maintenance
- HOA fee: $2,400 annually
- HOA name: Regency
Location
- Region: Omaha
Financial & listing details
- Price per square foot: $208/sqft
- Tax assessed value: $619,500
- Annual tax amount: $10,204
- Date on market: 6/27/2026
- Listing terms: VA Loan,FHA,Conventional,Cash
- Ownership: Fee Simple
Estimated market value
$708,900
$673,000 - $744,000
$3,906/mo
Price history
| Date | Event | Price |
|---|---|---|
| 9/10/2026 | Pending sale | $739,950$208/sqft |
Source:  GPRMLS #22616104 Report a problem GPRMLS #22616104 Report a problem | ||
| 8/12/2026 | Price change | $739,950-4.5%$208/sqft |
Source: GPRMLS #22616104 Report a problem | ||
| 6/27/2026 | Listed for sale | $775,000$218/sqft |
Source: GPRMLS #22616104 Report a problem | ||
Public tax history
| Year | Property taxes | Tax assessment |
|---|---|---|
| 2025 | $10,205 +0.5% | $619,500 |
| 2024 | $10,159 -19.6% | $619,500 |
| 2023 | $12,635 +11.1% | $619,500 +19.2% |
| 2022 | $11,371 -0.7% | $519,500 +0.6% |
| 2021 | $11,452 -1.7% | $516,200 |
| 2020 | $11,651 -2% | $516,200 -0.9% |
| 2019 | $11,895 -0.3% | $521,000 |
| 2018 | $11,931 -6.7% | $521,000 |
| 2017 | $12,789 | $521,000 -9.3% |
| 2016 | $12,789 +12.9% | $574,600 +7% |
| 2015 | $11,331 | $537,000 +3.9% |
| 2014 | -- | $516,700 |
| 2013 | -- | $516,700 |
| 2012 | -- | $516,700 |
| 2011 | -- | $516,700 |
| 2009 | $10,792 | $516,700 |
| 2008 | -- | $516,700 +15.7% |
| 2005 | -- | $446,500 |
| 2004 | -- | $446,500 |
Find assessor info on the county website
Monthly payment
Est. payment
Payment breakdown
Explore the cost of this home by adjusting the details. Changes won't be saved.Climate risks
Neighborhood: Regency
Nearby schools
Schools provided by the listing agent
- Elementary: Swanson
- Middle: Westside
- High: Westside
- District: Westside
Source: GPRMLS. This data may not be complete. We recommend contacting the local school district to confirm school assignments for this home.
Similar homes
- $715,0004 bd4 ba3.8k sqft9962 Harney Pkwy N, Omaha, NE 68114For Sale

 MLS ID #22626333, Megan Owens, BHHS Ambassador Real Estate. GPRMLS
 - $629,0004 bd3 ba3.4k sqft307 S 96th St, Omaha, NE 68114For Sale
 MLS ID #22618478, Callie Yrkoski, Better Homes and Gardens R.E.. GPRMLS
 - $1,049,9005 bd3 ba3k sqft320 N 93rd St, Omaha, NE 68114For Sale
 MLS ID #22627551, Danielle Altman, BHHS Ambassador Real Estate. GPRMLS
 - $749,0003 bd3 ba4.1k sqft1414 N 132nd Avenue Cir, Omaha, NE 68154For Sale
 MLS ID #22620922, Melissa Marvin, NP Dodge RE Sales Inc 148Dodge. GPRMLS
 - $879,9503 bd4 ba3.4k sqft8910 Douglas Ct, Omaha, NE 68114For SaleMLS ID #22620798, Ryan Gibson, NP Dodge RE Sales Inc 86Dodge. GPRMLS
- $850,0003 bd4 ba3.5k sqft8914 Douglas Ct, Omaha, NE 68114For SaleMLS ID #22624899, Richard Begley, Better Homes and Gardens R.E.. GPRMLS
- $749,0004 bd3 ba3.6k sqft17219 Howard Plz, Omaha, NE 68118For SaleMLS ID #22626159, Camilla Knapp, Keller Williams Greater Omaha. GPRMLS
- $460,0004 bd3 ba3.6k sqft15911 Jackson Dr, Omaha, NE 68118For SaleMLS ID #22627718, Rick Lebeda, eXp Realty LLC. GPRMLS
- $659,9004 bd4 ba3.6k sqft3105 N 161st Ave, Omaha, NE 68116For SaleMLS ID #22626371, Kristin Bovinet, eXp Realty LLC. GPRMLS
- $799,0006 bd5 ba3.3k sqft3865 Martha St, Omaha, NE 68105For SaleMLS ID #22624003, Itzel Gonzalez, BHHS Ambassador Real Estate. GPRMLS
- $650,0004 bd4 ba4.2k sqft17505 Howard St, Omaha, NE 68118For SaleMLS ID #22625620, Ryan Renner, Better Homes and Gardens R.E.. GPRMLS
- $475,0004 bd4 ba3.3k sqft3629 S 107th Avenue Cir, Omaha, NE 68124For SaleMLS ID #22626544, Deb Gustafson, BHHS Ambassador Real Estate. GPRMLS
- $690,0004 bd3 ba3.6k sqft4003 Fox Ridge Cir, Bellevue, NE 68123For SaleMLS ID #22627602, Shelley Ekeler, Evolve Realty. GPRMLS
- $535,0004 bd3 ba3.1k sqft1802 S 76th Ave, Omaha, NE 68124For SaleMLS ID #22625971, Adam Briley, BHHS Ambassador Real Estate. GPRMLS
- $599,9004 bd5 ba4.1k sqft2611 N 159th St, Omaha, NE 68116For SaleMLS ID #22626247, Skylar Lybarger, Better Homes and Gardens R.E.. GPRMLS
- $1,100,0004 bd5 ba4.2k sqft2623 S 96th Cir, Omaha, NE 68124For SaleMLS ID #22624305, Henry Kammandel, NextHome Signature Real Estate. GPRMLS
- $370,0004 bd3 ba2.8k sqft10320 Hilltop Rd, Omaha, NE 68134For SaleMLS ID #22626840, Jeff Grover, Nebraska Realty. GPRMLS
- $685,0005 bd4 ba3.1k sqft21938 Trailridge Blvd, Elkhorn, NE 68022For SaleMLS ID #22622121, Justin Lorimer, RE/MAX Results. GPRMLS
- $650,0004 bd5 ba4.6k sqft7413 N 116th Avenue Cir, Omaha, NE 68142For SaleMLS ID #22624555, Mike Story, NP Dodge RE Sales Inc 86Dodge. GPRMLS
