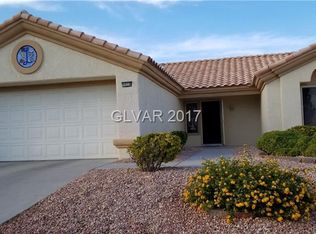
Bright and spacious 1,533 sq. ft. Tahoe model featuring 2 bedrooms, 2 baths, plus a desirable den/office addition. This open-concept floor plan is filled with natural light from expansive windows and soaring ceilings, creating an inviting atmosphere throughout. The well-equipped island kitchen offers abundant cabinetry, generous counter space, breakfast bar seating, pantry storage, and overlooks the dining and living areas—perfect for everyday living and entertaining.
The spacious primary suite is privately situated at the rear of the home and features a large walk-in closet, dual-sink vanity, and beautifully updated walk-in tile shower. The secondary bedroom and full bath are located separately, providing privacy for guests. The added den creates flexible space ideal for a home office, hobby room, reading retreat, or additional sitting area.
Enjoy easy-care laminate flooring throughout most living areas, neutral color walls, vaulted ceilings, and an oversized laundry room. The oversized 2-car garage includes extensive built-in storage cabinets, workbench area, utility sink, and ample room for projects or extra storage.
Outside, the covered patio overlooks a private backyard setting with mature landscaping and room to relax or entertain. Located in Premier 55+ Sun City Summerlin, residents enjoy three golf courses, four clubhouses, fitness centers, swimming pools, tennis and pickleball courts, social clubs, dining, entertainment, and convenient access to Downtown Summerlin and the best of Las Vegas.
56 days
|
874
|
30
|
Likely to sell faster than
Zillow last checked:
Listing updated:
Listed by:
Michael E. DelGaisB.0066235702-252-7400,
Home Realty Center
Source: LVR,MLS#: 2783608Originating MLS: Greater Las Vegas Association of Realtors Inc
Facts & features
Interior
Bedrooms & bathrooms
Bedrooms: 2
Bathrooms: 2
Full bathrooms: 1
3/4 bathrooms: 1
Primary bedroom
Description: Bedroom With Bath Downstairs,Ceiling Light,Walk-In Closet(s)
Amenities included: Country Club, Clubhouse, Dog Park, Fitness Center, Golf Course, Indoor Pool, Jogging Path, Media Room, Pickleball, Pool, Recreation Room, Spa/Hot Tub, Security, Tennis Court(s)
Explore the cost of this home by adjusting the details. Changes won't be saved.
Principal & interest
$1,547
Mortgage insurance
$0
Property taxes
$170
Home insurance
$105
HOA fees
$0
Utilities
Not included
All calculations are estimates and provided by Zillow, Inc. for informational purposes only. Actual amounts may vary.
HOA fees may include property taxes on listings classified as Co-Ops. Contact the listing agent and/or owner for fee details.
Mortgage interest rates are dependent on a number of factors, including credit score, down payment, and repayment length. Interest rate data provided by Zillow Group Marketplace, Inc. as of 1/1/1970 from various mortgage lenders with which we have lead or other similar arrangements; the Estimated Payment is an average of those rates.
See how much you could borrow to make a competitive offer.