A classic and enchanting traditional home situated on nearly an acre on private cul-de-sac in prestigious and sought after neighborhood. This spectacular residence has been updated with sophisticated taste, yet perfectly preserves its original charm. Recently renovated with luxury hardwood flooring and designer paint colors throughout. Chef's kitchen with stainless appliances overlooks sunken family room with vaulted ceilings and floor to ceiling brick fireplace with pellet stove. Elaborate living room, decorative dining area with bay window, and private master with crown moldings, sitting area, expansive bathroom, walk-in closet, fireplace and back yard access. Three additional bedrooms on main level and fifth bedroom or recreation room on 2nd level. Entertain seamlessly in the billiard/game room with wood ceiling treatment, wet bar and wood burning fireplace opening out to the patio and pool area. Sprawling yard with a sparkling solar heated pool, citrus trees, grassy play areas, greenhouse, RV parking and expansive patios and sitting areas. Oversized 3 car garage with room for a workshop. Perfect location near highly rated Lodi schools.
Closed
$999,000
9937 Laron Ct, Stockton, CA 95212
5beds
4,639sqft
Single Family Residence
Built in 1983
0.66 Acres Lot
$1,007,500 Zestimate®
$215/sqft
$3,709 Estimated rent
Home value
$1,007,500
$907,000 - $1.12M
$3,709/mo
Zestimate® history
Owner options
List your home for rent
$3,709/mo
Rent Zestimate®
Find your next renter with Zillow Rental Manager. Plus, with online applications, you can quickly screen prospective tenants – for free.
$3,709/mo
Rent Zestimate®
Refinance and save
$6,313/mo
Est. payment
Refinancing to a lower rate could help reduce your monthly payments and save thousands over the life of the loan.
$6,313/mo
Est. payment
Explore your selling options
Work with a Zillow partner agent
Leverage their expertise and Zillow's premium Showcase listings to get your home seen by more buyers.
Get startedList with your own agent
Get your home in front of millions of buyers by listing it on Zillow.
Learn how to do itSell it yourself
Take full control of how buyers see your home on Zillow by listing For Sale by Owner (FSBO).
List your homeWhat's special
Solar heated poolRv parkingCitrus treesSprawling yardDesigner paint colorsExpansive bathroomPrivate cul-de-sac
Zillow last checked:
Listing updated:
Listed by:
Angela Dameri DRE #01412951 916-316-5567,
BERKSHIRE HATHAWAY Home Services NorCal Real Estate
Bought with:
Vicky Chapa, DRE #01736416
Gold Associates
Source: MetroList Services of CA,MLS#: 225141916Originating MLS: MetroList Services, Inc.
Facts & features
Interior
Bedrooms & bathrooms
- Bedrooms: 5
- Bathrooms: 3
- Full bathrooms: 3
Rooms
- Room types: Loft, Master Bathroom, Master Bedroom, Bonus Room, Dining Room, Family Room, Game Room, Great Room, Workshop, Living Room
Primary bedroom
- Features: Ground Floor, Walk-In Closet, Outside Access, Sitting Area
Primary bathroom
- Features: Shower Stall(s), Double Vanity, Stone, Sunken Tub
Dining room
- Features: Formal Room, Bar, Dining/Family Combo, Space in Kitchen
Kitchen
- Features: Pantry Closet, Kitchen Island, Kitchen/Family Combo, Tile Counters
Heating
- Pellet Stove, Central, Fireplace(s), Wood Stove, Natural Gas
Cooling
- Central Air
Appliances
- Included: Free-Standing Refrigerator, Gas Cooktop, Range Hood, Trash Compactor, Dishwasher, Disposal, Microwave, Double Oven, Free-Standing Gas Oven
- Laundry: Inside
Features
- Flooring: Carpet, Simulated Wood, Tile, Vinyl
- Number of fireplaces: 3
- Fireplace features: Master Bedroom, Den, Pellet Stove, Family Room, Wood Burning
Interior area
- Total interior livable area: 4,639 sqft
Property
Parking
- Total spaces: 3
- Parking features: Attached, Driveway
- Attached garage spaces: 3
- Has uncovered spaces: Yes
Features
- Stories: 2
- Exterior features: Uncovered Courtyard
- Has private pool: Yes
- Pool features: In Ground, Gunite, Solar Heat
- Fencing: Back Yard,Wood
Lot
- Size: 0.66 Acres
- Features: Auto Sprinkler F&R, Cul-De-Sac, Curb(s)/Gutter(s), Landscape Back, Landscape Front
Details
- Additional structures: Greenhouse, Outbuilding
- Zoning description: RES
- Special conditions: Standard
Construction
Type & style
- Home type: SingleFamily
- Architectural style: Traditional
- Property subtype: Single Family Residence
Materials
- Brick, Stucco, Frame, Wood Siding
- Foundation: Raised
- Roof: Composition
Condition
- Year built: 1983
Utilities & green energy
- Sewer: Public Sewer
- Water: Water District
- Utilities for property: Sewer In & Connected, Electric, Internet Available, Natural Gas Connected
Community & HOA
Location
- Region: Stockton
Financial & listing details
- Price per square foot: $215/sqft
- Price range: $999K - $999K
- Date on market: 11/7/2025
- Road surface type: Paved
Price history
| Date | Event | Price |
|---|---|---|
| 2/9/2026 | Sold | $999,000$215/sqft |
Source: MetroList Services of CA #225141916 Report a problem | ||
| 11/25/2025 | Pending sale | $999,000$215/sqft |
Source: MetroList Services of CA #225141916 Report a problem | ||
| 11/7/2025 | Price change | $999,000-9.1%$215/sqft |
Source: MetroList Services of CA #225141916 Report a problem | ||
| 8/15/2025 | Listed for sale | $1,099,000$237/sqft |
Source: MetroList Services of CA #225107477 Report a problem | ||
| 8/14/2025 | Listing removed | $1,099,000$237/sqft |
Source: MetroList Services of CA #225069210 Report a problem | ||
| 6/9/2025 | Price change | $1,099,000-6.5%$237/sqft |
Source: MetroList Services of CA #225069210 Report a problem | ||
| 5/29/2025 | Price change | $1,175,000-2%$253/sqft |
Source: MetroList Services of CA #225069210 Report a problem | ||
| 3/26/2025 | Listed for sale | $1,199,000-4.1%$258/sqft |
Source: MetroList Services of CA #225036878 Report a problem | ||
| 2/28/2025 | Listing removed | $1,250,000$269/sqft |
Source: BHHS broker feed #224130503 Report a problem | ||
| 1/9/2025 | Price change | $1,250,000-3.7%$269/sqft |
Source: MetroList Services of CA #224130503 Report a problem | ||
| 12/5/2024 | Listed for sale | $1,298,000+211.3%$280/sqft |
Source: MetroList Services of CA #224130503 Report a problem | ||
| 12/28/2012 | Sold | $417,000+15.8%$90/sqft |
Source: MetroList Services of CA #12057794 Report a problem | ||
| 11/20/1998 | Sold | $360,000$78/sqft |
Source: MetroList Services of CA #179804006 Report a problem | ||
Public tax history
Tax history is unavailable.
Neighborhood: 95212
Nearby homes
- $999,0005 bd3 ba4.6k sqft9937 N Laron Ct, Stockton, CA 95212Sold
- $685,1004 bd2 ba2.1k sqft9959 Laron Ct, Stockton, CA 95212Off Market

- $723,0004 bd2 ba2.1k sqft9959 N Laron Ct, Stockton, CA 95212Off Market
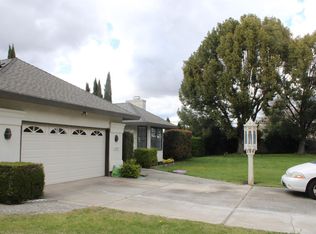
- $770,1004 bd3 ba2.8k sqft4707 E Mosher Dr, Stockton, CA 95212Off Market

- $838,6004 bd3 ba2.8k sqft4707 Mosher Dr, Stockton, CA 95212Off Market
- $847,0004 bd2 ba2k sqft4663 E Mosher Dr, Stockton, CA 95212Off Market
- $744,2004 bd3 ba2.7k sqft9932 N Garnet Ave, Stockton, CA 95212Off Market
- $675,8004 bd3 ba2.7k sqft9932 Garnet Ave, Stockton, CA 95212Off Market
Nearby schools
GreatSchools rating
- 4/10Davis Elementary SchoolGrades: K-6Distance: 0.7 mi
- 4/10Morada Middle SchoolGrades: 7-8Distance: 0.3 mi
- 3/10Ronald E. McNair High SchoolGrades: 9-12Distance: 2.5 mi
Get a cash offer in 3 minutes
Find out how much your home could sell for in as little as 3 minutes with a no-obligation cash offer.
Estimated market value
$1,007,500
Get a cash offer in 3 minutes
Find out how much your home could sell for in as little as 3 minutes with a no-obligation cash offer.
Estimated market value
$1,007,500
- California
- San Joaquin County
- Morada
- 95212
- 9937 Laron Ct
Nearby cities
Nearby zip codes
Other Morada Topics
