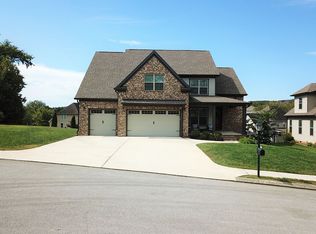
At no fault of seller property back on the market! Don't miss this opportunity, This beautiful home in Bentwood Cove is nestled near the end of a cul de sac. Its exterior boasts a beautiful blend of stone and brick with fresh landscaping creating a captivating first impression. As you step inside, you're greeted by a spacious foyer with vaulted ceilings and authentic hardwood flooring. To your right, an office awaits, while to your left, an inviting open dining room beckons. The spacious chef's kitchen with a large granite island offers an abundance of storage. And a work space along with plentiful cabinets. All the appliances are less then 2 years old. There is a breakfast area that leads to the large living room with cathedral ceilings and a stone gas fireplace. The guest bathroom is conveniently located off the hallway from the living room. The primary suite, situated on the main level, offers a luxurious en-suite bathroom with double granite vanities, a jetted tub, and a spacious tiled walk-in shower. Adjacent to the bathroom is a large walk-in closet, providing plenty of storage for your belongings. As you walk upstairs you'll find new hardwood flooring in the hallway and 4 spacious bedrooms, and 2 large full baths. Outside offers a roomy screened in porch and an open deck to a beautiful stamped patio in the back for additional entertaining with a completely fenced in back yard. This home is within walking distance of Apison Elementary and East Hamilton middle school. Only a few miles from the new Publix at shops at Enclave. Don't miss your opportunity to this gorgeous home. Agent/owner
Sold for $565,000
$565,000
9937 Meadowstone Dr, Apison, TN 37302
5beds
3,070sqft
Single Family Residence
Built in 2013
10,454 Square Feet Lot
$569,700 Zestimate®
$184/sqft
$3,033 Estimated rent
Home value
$569,700
$530,000 - $615,000
$3,033/mo
Zestimate® history
Owner options
List your home for rent
$3,033/mo
Rent Zestimate®
Find your next renter with Zillow Rental Manager. Plus, with online applications, you can quickly screen prospective tenants – for free.
$3,033/mo
Rent Zestimate®
Refinance and save
$3,581/mo
Est. payment
Refinancing to a lower rate could help reduce your monthly payments and save thousands over the life of the loan.
$3,581/mo
Est. payment
Explore your selling options
Work with a Zillow partner agent
Leverage their expertise and Zillow's premium Showcase listings to get your home seen by more buyers.
Get startedList with your own agent
Get your home in front of millions of buyers by listing it on Zillow.
Learn how to do itSell it yourself
Take full control of how buyers see your home on Zillow by listing For Sale by Owner (FSBO).
List your homeWhat's special
Open dining roomSpacious tiled walk-in showerStone gas fireplaceFresh landscapingCul de sacBeautiful stamped patioLarge walk-in closet
Zillow last checked:
Listing updated:
Listed by:
Leslie Sellers 423-667-9463,
Keller Williams Realty
Bought with:
Diane E Burke, 295114
Real Estate Partners Chattanooga LLC
Source: Greater Chattanooga Realtors,MLS#: 1512723
Facts & features
Interior
Bedrooms & bathrooms
- Bedrooms: 5
- Bathrooms: 4
- Full bathrooms: 3
- 1/2 bathrooms: 1
Primary bedroom
- Level: First
Bedroom
- Level: Second
Bedroom
- Level: Second
Bedroom
- Level: Second
Bedroom
- Level: Second
Primary bathroom
- Level: First
Bathroom
- Description: Half Bath
- Level: First
Bathroom
- Level: Second
Bathroom
- Level: Second
Dining room
- Level: First
Kitchen
- Level: First
Laundry
- Level: First
Office
- Level: First
Heating
- Electric, Natural Gas
Cooling
- Central Air, Ceiling Fan(s), Electric
Appliances
- Included: Cooktop, Convection Oven, Disposal, Dishwasher, Electric Cooktop, Electric Oven, ENERGY STAR Qualified Appliances, ENERGY STAR Qualified Dishwasher, ENERGY STAR Qualified Refrigerator, Electric Range, Free-Standing Electric Oven, Free-Standing Electric Range, Free-Standing Refrigerator, Gas Water Heater, Microwave, Oven, Plumbed For Ice Maker, Refrigerator, Self Cleaning Oven, Smart Appliance(s), Stainless Steel Appliance(s), Washer/Dryer
- Laundry: Electric Dryer Hookup, Laundry Room, Washer Hookup
Features
- Bar, Cathedral Ceiling(s), Ceiling Fan(s), Chandelier, Crown Molding, Double Vanity, Entrance Foyer, Granite Counters, High Ceilings, High Speed Internet, Kitchen Island, Open Floorplan, Pantry, Primary Downstairs, Smart Camera(s)/Recording, Storage, Tray Ceiling(s), Vaulted Ceiling(s), Walk-In Closet(s), Separate Shower, Breakfast Nook, Separate Dining Room, Whirlpool Tub
- Flooring: Carpet, Hardwood, Tile
- Windows: Insulated Windows, Screens, Vinyl Frames
- Basement: Crawl Space
- Number of fireplaces: 1
- Fireplace features: Living Room
Interior area
- Total structure area: 3,070
- Total interior livable area: 3,070 sqft
- Finished area above ground: 2,995
Property
Parking
- Total spaces: 2
- Parking features: Garage, Garage Door Opener, Kitchen Level
- Attached garage spaces: 2
Features
- Levels: Two
- Stories: 2
- Patio & porch: Deck, Patio, Porch - Screened, Porch - Covered
- Exterior features: Garden, Lighting, Smart Camera(s)/Recording, Smart Irrigation
- Has spa: Yes
- Spa features: Bath
- Fencing: Aluminum
Lot
- Size: 10,454 Square Feet
- Dimensions: 85 x 124.31
- Features: Back Yard, Landscaped, Sprinklers In Front, Sprinklers In Rear
Details
- Parcel number: 173a D 113
- Special conditions: Agent Owned
Construction
Type & style
- Home type: SingleFamily
- Property subtype: Single Family Residence
Materials
- Brick, Stone, Vinyl Siding
- Foundation: Block
- Roof: Shingle
Condition
- New construction: No
- Year built: 2013
Utilities & green energy
- Sewer: Public Sewer
- Water: Public
- Utilities for property: Cable Available, Electricity Connected, Natural Gas Connected, Phone Available, Sewer Connected, Underground Utilities, Water Connected
Community & HOA
Community
- Features: Curbs, Street Lights, Sidewalks
- Security: Security System
- Subdivision: Bentwood Cove
HOA
- Has HOA: No
Location
- Region: Apison
Financial & listing details
- Price per square foot: $184/sqft
- Tax assessed value: $549,600
- Annual tax amount: $1,970
- Date on market: 8/12/2025
- Listing terms: Cash,Conventional,FHA,VA Loan
Price history
| Date | Event | Price |
|---|---|---|
| 9/15/2025 | Sold | $565,000$184/sqft |
Source: Greater Chattanooga Realtors #1512723 Report a problem | ||
| 8/16/2025 | Contingent | $565,000$184/sqft |
Source: Greater Chattanooga Realtors #1512723 Report a problem | ||
| 8/12/2025 | Listed for sale | $565,000$184/sqft |
Source: Greater Chattanooga Realtors #1512723 Report a problem | ||
| 7/29/2025 | Pending sale | $565,000$184/sqft |
Source: Greater Chattanooga Realtors #1512723 Report a problem | ||
| 7/6/2025 | Price change | $565,000-1.6%$184/sqft |
Source: Greater Chattanooga Realtors #1512723 Report a problem | ||
| 7/2/2025 | Listed for sale | $574,000$187/sqft |
Source: Greater Chattanooga Realtors #1512723 Report a problem | ||
| 6/12/2025 | Contingent | $574,000$187/sqft |
Source: Greater Chattanooga Realtors #1512723 Report a problem | ||
| 5/22/2025 | Price change | $574,000-2.5%$187/sqft |
Source: Greater Chattanooga Realtors #1512723 Report a problem | ||
| 5/16/2025 | Listed for sale | $589,000+5.2%$192/sqft |
Source: Greater Chattanooga Realtors #1512723 Report a problem | ||
| 7/18/2023 | Sold | $560,000+0.9%$182/sqft |
Source: Greater Chattanooga Realtors #1367536 Report a problem | ||
| 6/19/2023 | Contingent | $555,000$181/sqft |
Source: Greater Chattanooga Realtors #1367536 Report a problem | ||
| 5/25/2023 | Price change | $555,000-1.8%$181/sqft |
Source: Greater Chattanooga Realtors #1367536 Report a problem | ||
| 3/7/2023 | Price change | $565,000-2.4%$184/sqft |
Source: Greater Chattanooga Realtors #1367536 Report a problem | ||
| 2/1/2023 | Price change | $579,000-1.9%$189/sqft |
Source: Greater Chattanooga Realtors #1367536 Report a problem | ||
| 1/13/2023 | Listed for sale | $590,000+95.4%$192/sqft |
Source: Greater Chattanooga Realtors #1367536 Report a problem | ||
| 1/9/2014 | Sold | $302,000+504%$98/sqft |
Source: Public Record Report a problem | ||
| 2/28/2013 | Sold | $50,000$16/sqft |
Source: Public Record Report a problem | ||
Public tax history
| Year | Property taxes | Tax assessment |
|---|---|---|
| 2025 | $2,083 +5.7% | $137,400 +56.7% |
| 2024 | $1,971 | $87,675 |
| 2023 | $1,971 | $87,675 |
| 2022 | $1,971 +0.5% | $87,675 |
| 2021 | $1,962 -11.5% | $87,675 +9.4% |
| 2020 | $2,216 | $80,125 |
| 2019 | $2,216 | $80,125 |
| 2018 | $2,216 -0.4% | $80,125 |
| 2017 | $2,225 +5.6% | $80,125 |
| 2016 | $2,106 | -- |
| 2015 | $2,106 | $75,850 |
| 2014 | $2,106 +577.1% | -- |
| 2013 | $311 | $27,725 |
Find assessor info on the county website
Neighborhood: 37302
Nearby homes
- $539,0005 bd3 ba2.9k sqft9919 Meadowstone Dr, Apison, TN 37302Off Market
- $604,700-- bd3 ba3k sqft9955 Meadowstone Dr, Apison, TN 37302Off Market
- $559,0004 bd5 ba3k sqft3855 Broken Elm Ln, Apison, TN 37302Sold

- $505,0004 bd3 ba3.1k sqft3838 Broken Elm Ln, Apison, TN 37302Sold

- $566,6004 bd3 ba2.8k sqft9973 Meadowstone Dr, Apison, TN 37302Off Market
- $558,700-- bd2 ba2k sqft9954 Meadowstone Dr, Apison, TN 37302Off Market
- $685,800-- bd2 ba3.3k sqft9901 Meadowstone Dr, Apison, TN 37302Off Market
- $638,600-- bd2 ba3.6k sqft9936 Meadowstone Dr, Apison, TN 37302Off Market
Nearby schools
GreatSchools rating
- 9/10Apison Elementary SchoolGrades: PK-5Distance: 0.4 mi
- 7/10East Hamilton Middle SchoolGrades: 6-8Distance: 0.3 mi
- 9/10East Hamilton SchoolGrades: 9-12Distance: 2 mi
Schools provided by the listing agent
- Elementary: Apison Elementary
- Middle: East Hamilton
- High: East Hamilton
Source: Greater Chattanooga Realtors. This data may not be complete. We recommend contacting the local school district to confirm school assignments for this home.
Get a cash offer in 3 minutes
Find out how much your home could sell for in as little as 3 minutes with a no-obligation cash offer.
Estimated market value
$569,700
Get a cash offer in 3 minutes
Find out how much your home could sell for in as little as 3 minutes with a no-obligation cash offer.
Estimated market value
$569,700
- Tennessee
- Hamilton County
- Apison
- 37302
- 9937 Meadowstone Dr
