Main-Level Living • Walk-Out Basement • Backs to Open Space...Welcome to this spacious 5-bedroom, 4-bath ranch-style home offering a bright and open floor plan and soaring 10-foot ceilings on the main level. Durable wood plank flooring extends from the entry through the living and dining areas and into the stunning kitchen—complete with stainless steel appliances, gas range, granite countertops, a generous island with seating, walk-in pantry, and abundant cabinet space. A sunny breakfast nook and expansive great room open to a private deck with sweeping views of open space and the Colorado plains. The spacious and private main-level primary suite features a cozy double-sided gas fireplace and a luxurious 5-piece bath with a soaking tub, dual sinks, walk-in shower, and large walk-in closet. A guest bedroom, full bath, and convenient laundry room complete the main floor. Downstairs, the finished walk-out basement offers 9-foot ceilings and an oversized family/rec room—perfect for a home theater, game room, or entertaining. Two guest bedrooms and a full bath are located on one side, while a junior suite with its own private bath sits on the other, providing excellent privacy and separation of space. Step outside to a low-maintenance backyard with a patio and hot tub, plus peaceful open space views and beautiful sunrises. Additional features include central air conditioning, ceiling fans, a covered front entry, tray ceilings, a gas-log fireplace in the primary suite, deck and patio spaces, ample storage, and a fully fenced yard. Residents enjoy access to the Meridian Ranch Rec Center—with indoor/outdoor pools, gym, and more—along with household water included in the monthly HOA. Within walking distance of Falcon High School, and easy access to Antler Creek Golf Course, shopping, dining, and entertainment in one of the area’s most desirable neighborhoods. Don’t miss this opportunity!
Sold for $520,000
$520,000
9937 Morning Vista Dr, Peyton, CO 80831
5beds
3,404sqft
Single Family Residence
Built in 2018
6,808 Square Feet Lot
$508,800 Zestimate®
$153/sqft
$2,987 Estimated rent
Home value
$508,800
$483,000 - $534,000
$2,987/mo
Zestimate® history
Owner options
List your home for rent
$2,987/mo
Rent Zestimate®
Find your next renter with Zillow Rental Manager. Plus, with online applications, you can quickly screen prospective tenants – for free.
$2,987/mo
Rent Zestimate®
Refinance and save
$3,100/mo
Est. payment
Refinancing to a lower rate could help reduce your monthly payments and save thousands over the life of the loan.
$3,100/mo
Est. payment
Explore your selling options
Work with a Zillow partner agent
Leverage their expertise and Zillow's premium Showcase listings to get your home seen by more buyers.
Get startedList with your own agent
Get your home in front of millions of buyers by listing it on Zillow.
Learn how to do itSell it yourself
Take full control of how buyers see your home on Zillow by listing For Sale by Owner (FSBO).
List your homeWhat's special
Fully fenced yardDeck and patio spacesAmple storageWalk-in pantryGuest bedroomGas rangeStainless steel appliances
Zillow last checked:
Listing updated:
Listed by:
Dan Menna CDPE CRS GRI 719-229-8056,
REMAX PROPERTIES
Bought with:
Christopher Morrison
Action Team Realty
Source: elevateMLS,MLS#: 3355106
Facts & features
Interior
Bedrooms & bathrooms
- Bedrooms: 5
- Bathrooms: 4
- Full bathrooms: 4
Other
- Level: Main
- Area: 195 Square Feet
- Dimensions: 13 x 15
Heating
- Forced Air, Natural Gas
Cooling
- Ceiling Fan(s), Central Air
Appliances
- Included: Dishwasher, Disposal, Dryer, Gas in Kitchen, Microwave, Range, Refrigerator, Self Cleaning Oven, Washer
Features
- 5-Pc Bath, 9Ft + Ceilings, Vaulted Ceiling(s), Pantry
- Flooring: Carpet, Ceramic Tile, Luxury Vinyl
- Windows: Window Coverings
- Basement: Partially Finished
- Has fireplace: Yes
- Fireplace features: Gas
Interior area
- Total structure area: 3,404
- Total interior livable area: 3,404 sqft
- Finished area above ground: 1,702
- Finished area below ground: 1,702
Property
Parking
- Total spaces: 2
- Parking features: Attached, Garage Door Opener, Oversized, Concrete Driveway
- Attached garage spaces: 2
Features
- Patio & porch: Composite
- Exterior features: Auto Sprinkler System
- Has spa: Yes
- Spa features: Hot Tub/Spa
- Fencing: Back Yard
Lot
- Size: 6,808 Square Feet
- Features: Backs to Open Space, Level, See Remarks, Hiking Trail, Near Fire Station, Near Schools, Landscaped
Details
- Parcel number: 4229403006
Construction
Type & style
- Home type: SingleFamily
- Architectural style: Ranch
- Property subtype: Single Family Residence
Materials
- Masonite, Stone, Frame
- Foundation: Walk Out
- Roof: Composite Shingle
Condition
- Existing Home
- New construction: No
- Year built: 2018
Utilities & green energy
- Water: Assoc/Distr
- Utilities for property: Cable Connected, Electricity Connected, Natural Gas Connected
Community & HOA
Community
- Features: Golf, Hiking or Biking Trails, Parks or Open Space, Playground, See Prop Desc Remarks, Clubhouse, Green Areas, Pool, Recreation Room
HOA
- Has HOA: Yes
- Services included: Covenant Enforcement, Management
- HOA fee: $100 annually
Location
- Region: Peyton
Financial & listing details
- Price per square foot: $153/sqft
- Tax assessed value: $574,658
- Annual tax amount: $3,562
- Date on market: 7/11/2025
- Listing terms: Cash,Conventional,FHA,VA Loan
- Electric utility on property: Yes
Price history
| Date | Event | Price |
|---|---|---|
| 12/3/2025 | Pending sale | $539,900+3.8%$159/sqft |
Source:  elevateMLS #3355106 Report a problem elevateMLS #3355106 Report a problem | ||
| 12/2/2025 | Sold | $520,000-3.7%$153/sqft |
Source: elevateMLS #3355106 Report a problem | ||
| 11/16/2025 | Contingent | $539,900$159/sqft |
Source: elevateMLS #3355106 Report a problem | ||
| 11/8/2025 | Price change | $539,900-1.8%$159/sqft |
Source: elevateMLS #3355106 Report a problem | ||
| 9/23/2025 | Price change | $550,000-1.8%$162/sqft |
Source: elevateMLS #3355106 Report a problem | ||
| 8/27/2025 | Price change | $559,900-1.8%$164/sqft |
Source: elevateMLS #3355106 Report a problem | ||
| 7/11/2025 | Listed for sale | $569,900+39.7%$167/sqft |
Source: elevateMLS #3355106 Report a problem | ||
| 1/17/2019 | Sold | $407,900$120/sqft |
Source: Public Record Report a problem | ||
Public tax history
| Year | Property taxes | Tax assessment |
|---|---|---|
| 2024 | $3,434 +17.6% | $38,500 |
| 2023 | $2,921 -3.5% | $38,500 +33% |
| 2022 | $3,028 | $28,940 -2.8% |
| 2021 | -- | $29,780 +17.5% |
| 2020 | $2,779 +0.6% | $25,340 |
| 2019 | $2,763 +6213.2% | $25,340 +126.7% |
| 2018 | $44 -96.4% | $11,180 +2561.9% |
| 2017 | $1,232 | $420 |
Find assessor info on the county website
Neighborhood: 80831
Nearby homes
- $486,3004 bd2 ba2.1k sqft9929 Morning Vista Dr, Peyton, CO 80831Off Market
- $550,8004 bd4 ba3.3k sqft9945 Morning Vista Dr, Peyton, CO 80831Off Market

- $576,1004 bd4 ba3.9k sqft9953 Morning Vista Dr, Peyton, CO 80831Off Market

- $585,8004 bd4 ba3.5k sqft9953 Morning Vista Dr, Falcon, CO 80831Off Market
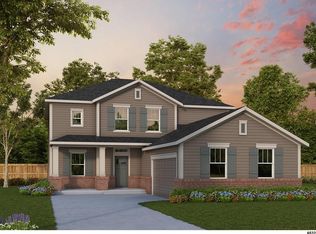
- $518,8004 bd3 ba2.6k sqft9961 Morning Vista Dr, Peyton, CO 80831Off Market
- $547,8004 bd3 ba3.4k sqft9921 Morning Vista Dr, Peyton, CO 80831Off Market
- $484,0005 bd3 ba1.6k sqft9913 Morning Vista Dr, Peyton, CO 80831Off Market
- $527,1005 bd3 ba3.1k sqft9944 Morning Vista Dr, Peyton, CO 80831Off Market
Nearby schools
GreatSchools rating
- 7/10Woodmen Hills Elementary SchoolGrades: PK-5Distance: 2.1 mi
- 6/10Falcon Middle SchoolGrades: 6-8Distance: 2.4 mi
- 5/10Falcon High SchoolGrades: 9-12Distance: 0.3 mi
Schools provided by the listing agent
- District: District 49
Source: elevateMLS. This data may not be complete. We recommend contacting the local school district to confirm school assignments for this home.
Get a cash offer in 3 minutes
Find out how much your home could sell for in as little as 3 minutes with a no-obligation cash offer.
Estimated market value
$508,800
Get a cash offer in 3 minutes
Find out how much your home could sell for in as little as 3 minutes with a no-obligation cash offer.
Estimated market value
$508,800
- Colorado
- El Paso County
- Peyton
- 80831
- 9937 Morning Vista Dr
Nearby cities
Nearby zip codes
Other Peyton Topics
