Skip main navigation
Sold for $395,000
  • $395,000

    9937 SW Trumpet Tree Circle, Port St Lucie, FL 34987

    2beds
    1,689sqft
    Single Family Residence
    Built in 2019
    5,924 Square Feet Lot
    $378,700 Zestimate®
    $234/sqft
    $3,021 Estimated rent

    Home value

    $378,700

    $337,000 - $424,000

    $3,021/mo

    Zestimate® history
    Loading
    Loading...

    Owner options

    List your home for rent

    $3,021/mo

    Rent Zestimate®

    Find your next renter with Zillow Rental Manager. Plus, with online applications, you can quickly screen prospective tenants – for free.

    Learn more

    $3,021/mo

    Rent Zestimate®

    Refinance and save

    $2,833/mo

    Est. payment

    Refinancing to a lower rate could help reduce your monthly payments and save thousands over the life of the loan.

    See today's rates

    $2,833/mo

    Est. payment

    Explore your selling options

    Work with a Zillow partner agent

    Leverage their expertise and Zillow's premium Showcase listings to get your home seen by more buyers.

    Get started

    List with your own agent

    Get your home in front of millions of buyers by listing it on Zillow.

    Learn how to do it

    Sell it yourself

    Take full control of how buyers see your home on Zillow by listing For Sale by Owner (FSBO).

    List your home

    What's special

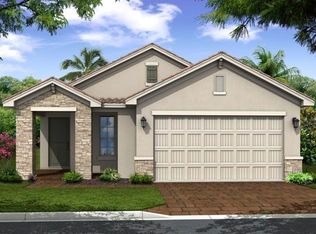
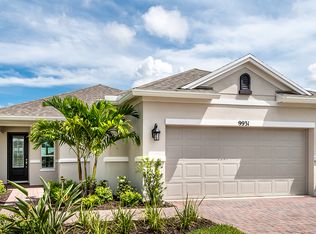
    Gorgeous 2019 Built Home in Vitalia at Tradition - 55+ Resort-Style Living With impeccable curb appeal and a Lake View, this CBS-constructed home features a flat tile roof, paver driveway and walkway, & custom landscaping that enhances its beauty. Step inside to experience luxury living with abundant natural light, Impact Windows and Doors, and an expansive open floor plan. This home offers 2 Beds/2 Baths and a versatile flex room that can be used as an office or den. **Chef's Dream Kitchen** The gourmet kitchen is a true showstopper, featuring a large quartz-topped island, elegant backsplash, stainless steel appliances, a gas range, soft-close cabinetry, a built-in microwave, and a walk-in pantry. This beautifully designed space is perfect for both cooking and entertaining. **Serene Primary Suite** The spacious primary en-suite bedroom offers a walk-in closet, a luxurious bathroom with dual sinks, a large walk-in shower, and a linen closet for added storage. **Exceptional Features Throughout** - Built in 2019, offering modern construction and design - Plantation shutters add a timeless and elegant touch - A/C system with air filtration ensures clean, fresh air - Whole-home water filtration system for superior water quality - Screened-in front entrance and lanai provide a comfortable outdoor retreat - Private water view offers a peaceful and scenic backdrop Located in the premier 55+ community of Vitalia, residents enjoy resort-style amenities, a vibrant social scene, and a prime Tradition location with shopping, dining, and entertainment and healthcare facilities just minutes away. This home **shows like a model** and is move-in ready. Schedule your private showing today and experience the best of Florida living!

    Zillow last checked:

    Listing updated:

    Listed by:

    Patti Koedatich 917-922-9449,

    Illustrated Properties LLC (Co

    Bought with:

    Julie R Warner, 3270157

    Lang Realty/Jupiter

    Julie R Warner, 3270157

    Lang Realty/Jupiter

    Source: BeachesMLS,MLS#: R11067330MLS LogoOriginating MLS: BeachesMLS

    Facts & features

    Interior

    Bedrooms & bathrooms
    • Bedrooms: 2
    • Bathrooms: 2
    • Full bathrooms: 2
    • Main level bathrooms: 2
    • Main level bedrooms: 2
    Primary bedroom
    • Level: Main
    • Area: 240
    • Dimensions: 16 X 15
    Bedroom 2
    • Level: Main
    • Area: 120
    • Dimensions: 12 X 10
    Dining room
    • Level: Main
    • Area: 160
    • Dimensions: 16 X 10
    Kitchen
    • Level: Main
    • Area: 210
    • Dimensions: 15 X 14
    Living room
    • Level: Main
    • Area: 240
    • Dimensions: 16 X 15
    Other
    • Description: Garage
    • Level: Main
    • Area: 437
    • Dimensions: 19 X 23
    Other
    • Description: Office
    • Level: Main
    • Area: 120
    • Dimensions: 10 X 12
    Heating
    • Central
    Cooling
    • Central Air
    Appliances
    • Included: Dryer, Dishwasher, Disposal, Gas Range, Gas Water Heater, Microwave, Refrigerator, Washer
    • Laundry: Inside
    Features
    • Breakfast Bar, Dual Sinks, Entrance Foyer, Eat-in Kitchen, Living/Dining Room, Main Level Primary, Pantry, Walk-In Closet(s)
    Interior area
    • Total structure area: 2,310
    • Total interior livable area: 1,689 sqft

    Property

    Parking
    • Total spaces: 2
    • Parking features: Attached, Garage, Garage Door Opener
    • Attached garage spaces: 2
    Features
    • Levels: One
    • Stories: 1
    • Entry location: Entry Level Living Area Y
    • Patio & porch: Patio, Screened
    • Exterior features: Lighting, Outdoor Living Area, Room For Pool
    • Pool features: Association
    • Has view: Yes
    • View description: Lake
    • Has water view: Yes
    • Water view: Lake
    • Waterfront features: Lake
    Lot
    • Size: 5,924 Square Feet
    • Features: Sprinklers Automatic, < 1/4 Acre
    Details
    • Parcel number: 430580000870007
    • Zoning: Residential

    Construction

    Type & style
    • Home type: SingleFamily
    • Architectural style: Colonial
    • Property subtype: Single Family Residence
    Materials
    • Block
    • Roof: Flat
    Condition
    • Resale
    • New construction: No
    • Year built: 2019

    Utilities & green energy

    • Sewer: Public Sewer
    • Water: Public
    • Utilities for property: Cable Available, Natural Gas Available, Sewer Available, Underground Utilities, Water Available

    Community & HOA

    Community
    • Features: Home Owners Association, Gated, Property Manager On-Site, Street Lights
    • Security: Security System Owned, Security System, Gated with Guard, Gated Community
    • Senior community: Yes
    • Subdivision: VITALIA
    HOA
    • Has HOA: Yes
    • Amenities included: Basketball Court, Bocce Court, Billiard Room, Clubhouse, Fitness Center, Library, Pickleball, Pool, Putting Green(s), Recreation Facilities, Spa/Hot Tub, Tennis Court(s), Trail(s)
    • Services included: Common Areas, Cable TV, Maintenance Grounds, Pest Control, Recreation Facilities, Security
    • HOA fee: $587 monthly
    • HOA phone: 772-800-2504
    Location
    • Region: Port Saint Lucie

    Financial & listing details

    • Price per square foot: $234/sqft
    • Tax assessed value: $377,300
    • Annual tax amount: $6,440
    • Date on market: 3/2/2025
    • Cumulative days on market: 16 days
    • Listing terms: Cash,Conventional,FHA,VA Loan

    Price history

    DateEventPrice
    4/25/2025Sold$395,000-7.1%$234/sqft
    Source: BeachesMLS #R11067330 Report a problem
    3/19/2025Contingent$425,000$252/sqft
    Source: Illustrated Properties #R11067330 Report a problem
    3/2/2025Listed for sale$425,000+52.8%$252/sqft
    Source: BeachesMLS #RX-11067330 Report a problem
    3/5/2019Sold$278,051$165/sqft
    Source: Public Record Report a problem

    Public tax history

    YearProperty taxesTax assessment
    2025$6,983 +4.1%$274,548 +2.9%
    2024$6,709 +1.8%$266,811 +3%
    2023$6,589 +3%$259,040 +3%
    2022$6,395 +2.9%$251,496 +3%
    2021$6,216 -0.7%$244,171 +1.4%
    2020$6,262 $240,800 +903.3%
    2019$6,262 +217.3%$24,000
    2018$1,974 +20.5%$24,000 +9.1%
    2017$1,638 $22,000
    Find assessor info on the county website

    Neighborhood: Tradition

    Nearby schools

    GreatSchools rating
    Get a cash offer in 3 minutes
    Find out how much your home could sell for in as little as 3 minutes with a no-obligation cash offer.
    Estimated market value
    $378,700
    Get a cash offer in 3 minutes
    Find out how much your home could sell for in as little as 3 minutes with a no-obligation cash offer.
    Estimated market value
    $378,700