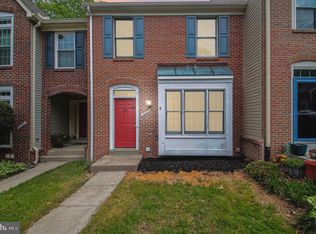
Exceptional value in Burke’s sought-after Lakepointe community! This spacious Kingsley model offers 3 bedrooms, 2 full baths, and 2 half baths, along with a functional layout spread across three finished levels and an incredible opportunity to build equity in a prime location. Lovingly maintained by its long-time owner, this home offers a solid foundation with classic features including a wood-burning fireplace, a private rear deck, and a fully fenced backyard - ideal for outdoor entertaining, pets, or simply enjoying a quiet evening at home. While the home is ready for cosmetic updates, it is priced well below recent comparable sales to reflect the opportunity for a buyer to personalize and update to their own style. This is a rare chance to secure a well-cared-for home in Burke at an entry point that is increasingly hard to find. Sold strictly As-Is. Lakepointe residents enjoy exceptional community amenities including a swimming pool, tennis and basketball courts, tot lots, and scenic walking trails, with direct access to Royal Lake Park and nearby Burke Lake Park for fishing, kayaking, and outdoor recreation. Conveniently located within the Burke Centre Conservancy and top-rated school pyramid, the home offers easy access to Fairfax County Parkway, I-495, Route 123, VRE, and Metro. Everyday conveniences including Burke Centre Shopping Center, Whole Foods, Giant, Safeway, restaurants, and local farmers markets are just minutes away. A fantastic opportunity in one of Fairfax County’s most established and desirable communities, don’t miss the chance to make this home your own.
Under contract
$520,000
9937 Whitewater Dr, Burke, VA 22015
3beds
1,920sqft
Townhouse
Built in 1978
1,520 Square Feet Lot
$530,000 Zestimate®
$271/sqft
$107/mo HOA
What's special
Wood-burning fireplaceFully fenced backyardPrivate rear deck
- 20 days |
- 1,238 |
- 52 |
Likely to sell faster than
Zillow last checked:
Listing updated:
Listed by:
Stephanie Leitao 571-278-8745,
Dandridge Realty Group, LLC 3048857645,
Co-Listing Agent: Elizabeth D. Mcdonald 304-283-8640,
Dandridge Realty Group, LLC
Source: Bright MLS,MLS#: VAFX2308082
Facts & features
Interior
Bedrooms & bathrooms
- Bedrooms: 3
- Bathrooms: 4
- Full bathrooms: 2
- 1/2 bathrooms: 2
- Main level bathrooms: 1
Rooms
- Room types: Living Room, Dining Room, Primary Bedroom, Bedroom 2, Bedroom 3, Kitchen, Family Room, Foyer, Laundry, Bathroom 2, Primary Bathroom, Half Bath
Primary bedroom
- Features: Attached Bathroom, Flooring - Carpet, Window Treatments
- Level: Upper
Bedroom 2
- Features: Flooring - Carpet, Window Treatments
- Level: Upper
Bedroom 3
- Features: Flooring - Carpet, Window Treatments
- Level: Upper
Primary bathroom
- Features: Bathroom - Stall Shower, Flooring - Vinyl
- Level: Upper
Bathroom 2
- Features: Bathroom - Stall Shower, Flooring - Vinyl
- Level: Upper
Dining room
- Features: Chair Rail, Crown Molding, Flooring - Carpet
- Level: Main
Family room
- Features: Fireplace - Wood Burning, Flooring - Carpet
- Level: Lower
Foyer
- Features: Flooring - Ceramic Tile
- Level: Main
Half bath
- Features: Flooring - Ceramic Tile
- Level: Main
Half bath
- Features: Flooring - Vinyl
- Level: Lower
Kitchen
- Features: Ceiling Fan(s), Dining Area, Flooring - Vinyl, Formal Dining Room, Eat-in Kitchen, Window Treatments
- Level: Main
Laundry
- Level: Lower
Living room
- Features: Flooring - Carpet, Window Treatments
- Level: Main
Heating
- Heat Pump, Electric
Cooling
- Central Air, Heat Pump, Electric
Appliances
- Included: Dishwasher, Disposal, Extra Refrigerator/Freezer, Refrigerator, Cooktop, Electric Water Heater
- Laundry: Hookup, Lower Level, Washer/Dryer Hookups Only, Laundry Room
Features
- Bathroom - Stall Shower, Ceiling Fan(s), Chair Railings, Crown Molding, Dining Area, Floor Plan - Traditional, Formal/Separate Dining Room, Eat-in Kitchen, Kitchen - Table Space, Primary Bath(s)
- Flooring: Ceramic Tile, Carpet, Vinyl
- Windows: Window Treatments
- Basement: Connecting Stairway,Finished,Exterior Entry,Rear Entrance,Walk-Out Access
- Number of fireplaces: 1
- Fireplace features: Mantel(s), Wood Burning
Interior area
- Total structure area: 1,920
- Total interior livable area: 1,920 sqft
- Finished area above ground: 1,400
- Finished area below ground: 520
Property
Parking
- Parking features: Assigned, Other
- Details: Assigned Parking, Assigned Space #: 69
Accessibility
- Accessibility features: None
Features
- Levels: Three
- Stories: 3
- Patio & porch: Deck
- Exterior features: Lighting, Sidewalks
- Pool features: Community
- Fencing: Back Yard,Wood
- Has view: Yes
- View description: Garden
- Waterfront features: Fishing Allowed, Canoe/Kayak, Lake
- Body of water: Lake Royal
Lot
- Size: 1,520 Square Feet
- Features: Front Yard
Details
- Additional structures: Above Grade, Below Grade
- Parcel number: 0781 12 0069
- Zoning: 181
- Special conditions: Standard
Construction
Type & style
- Home type: Townhouse
- Architectural style: Colonial
- Property subtype: Townhouse
Materials
- Brick, Vinyl Siding
- Foundation: Permanent
- Roof: Shingle
Condition
- New construction: No
- Year built: 1978
Utilities & green energy
- Sewer: Public Sewer
- Water: Public
Community & HOA
Community
- Features: Pool
- Subdivision: Lakepointe
HOA
- Has HOA: Yes
- Amenities included: Basketball Court, Bike Trail, Jogging Path, Lake, Pool, Tennis Court(s), Tot Lots/Playground
- Services included: Common Area Maintenance, Management, Pool(s), Road Maintenance, Snow Removal, Trash
- HOA fee: $107 monthly
Location
- Region: Burke
Financial & listing details
- Price per square foot: $271/sqft
- Tax assessed value: $566,890
- Annual tax amount: $6,358
- Date on market: 7/2/2026
- Listing agreement: Exclusive Right To Sell
- Listing terms: Cash,Conventional,FHA,USDA Loan,VA Loan
- Ownership: Fee Simple
Estimated market value
$530,000
$504,000 - $557,000
$3,077/mo
Price history
| Date | Event | Price |
|---|---|---|
| 7/8/2026 | Contingent | $520,000$271/sqft |
Source:  Bright MLS #VAFX2308082 Report a problem Bright MLS #VAFX2308082 Report a problem | ||
| 7/2/2026 | Listed for sale | $520,000+225%$271/sqft |
Source: Bright MLS #VAFX2308082 Report a problem | ||
| 9/26/2000 | Sold | $160,000$83/sqft |
Source: Public Record Report a problem | ||
Public tax history
| Year | Property taxes | Tax assessment |
|---|---|---|
| 2025 | $6,359 +4.3% | $550,070 +4.5% |
| 2024 | $6,096 +6.5% | $526,200 +3.8% |
| 2023 | $5,722 +5% | $507,080 +6.4% |
| 2022 | $5,450 | $476,580 +14.1% |
| 2021 | -- | $417,860 +4.6% |
| 2020 | $4,728 +4.2% | $399,470 +4.2% |
| 2019 | $4,539 +4% | $383,550 +4% |
| 2018 | $4,363 +7.9% | $368,690 +5.9% |
| 2017 | $4,043 -0.6% | $348,250 -0.8% |
| 2016 | $4,068 +7.2% | $351,180 +3.3% |
| 2015 | $3,795 +4.1% | $340,050 +3.8% |
| 2014 | $3,646 | $327,480 +11.7% |
| 2013 | -- | $293,240 +4.4% |
| 2012 | -- | $280,890 |
| 2011 | -- | $280,890 +2.2% |
| 2010 | -- | $274,890 -0.5% |
| 2009 | -- | $276,180 -21.6% |
| 2008 | -- | $352,380 -6.2% |
| 2007 | -- | $375,830 +94% |
| 2003 | -- | $193,685 +20% |
| 2002 | -- | $161,405 +14% |
| 2001 | -- | $141,585 |
Find assessor info on the county website
Monthly payment
Est. payment
Payment breakdown
Explore the cost of this home by adjusting the details. Changes won't be saved.Climate risks
Neighborhood: 22015
Nearby schools
GreatSchools rating
- 8/10Kings Park Elementary SchoolGrades: PK-3Distance: 2.3 mi
- 9/10Lake Braddock SecondaryGrades: 7-12Distance: 1 mi
- 8/10Kings Glen Elementary SchoolGrades: 4-6Distance: 2.7 mi
Schools provided by the listing agent
- District: Fairfax County Public Schools
Source: Bright MLS. This data may not be complete. We recommend contacting the local school district to confirm school assignments for this home.
- $569,5003 bd3 ba1.3k sqft9939 Whitewater Dr, Burke, VA 22015Off Market
- $583,6003 bd3 ba1.2k sqft9935 Whitewater Dr, Burke, VA 22015Off Market
- $592,3003 bd3 ba1.4k sqft9941 Whitewater Dr, Burke, VA 22015Off Market
- $641,5003 bd4 ba1.8k sqft9933 Whitewater Dr, Burke, VA 22015Off Market

- $615,8003 bd3 ba1.7k sqft9931 Whitewater Dr, Burke, VA 22015Off Market
- $580,0003 bd4 ba1.8k sqft9971 Whitewater Dr, Burke, VA 22015Sold
- $573,1003 bd3 ba1.4k sqft9969 Whitewater Dr, Burke, VA 22015Off Market
- $596,5003 bd3 ba1.4k sqft9973 Whitewater Dr, Burke, VA 22015Off Market
A local agent can set up tours, give advice and negotiate with sellers.
Similar homes
- $675,0003 bd4 ba2.5k sqft5720 Crownleigh Ct, Burke, VA 22015For Sale

 MLS ID #VAFX2315640, Mandy Book, Coldwell Banker Realty. Bright MLS
 - $479,9003 bd4 ba1.9k sqft8980 Cannon Ridge Dr, Manassas, VA 20110For Sale
 MLS ID #VAMN2011392, Raj Shrestha, Spring Hill Real Estate, LLC.. Bright MLS
 - $515,0003 bd4 ba2.1k sqft3263 Corcyra Ct, Woodbridge, VA 22192For Sale
 MLS ID #VAPW2118082, David Luckenbaugh, Samson Properties. Bright MLS
 - $639,9004 bd3 ba1k sqft5706 Oak Apple Ct, Burke, VA 22015For Sale
 MLS ID #VAFX2320988, Atul Philips, Fairfax Realty 50/66 LLC. Bright MLS
 - $533,0003 bd3 ba1.7k sqft8434 Springfield Oaks Dr, Springfield, VA 22153For SaleMLS ID #VAFX2323912, Melissa Govoruhk, eXp Realty LLC. Bright MLS
- $532,0003 bd4 ba1.6k sqft8260 Getty Ct, Springfield, VA 22153For SaleMLS ID #VAFX2320618, Tana Keeffe, Compass. Bright MLS
- $549,0003 bd3 ba1.2k sqft7730 Brandeis Way, Springfield, VA 22153For SaleMLS ID #VAFX2328718, TJay WILLIAMS, Redfin Corporation. Bright MLS
- $599,0003 bd4 ba1.5k sqft10612 Railroad Ct, Fairfax, VA 22030For SaleMLS ID #VAFC2008648, H. Joe Faraji, Long & Foster Real Estate, Inc.. Bright MLS
- $549,0003 bd2 ba1.3k sqft8051 Felecity Ct, Springfield, VA 22153For SaleMLS ID #VAFX2324734, Karen Wine, Samson Properties. Bright MLS
- $550,0003 bd4 ba1.4k sqft14739 Gatwick Sq, Centreville, VA 20120For SaleMLS ID #VAFX2329114, Billy Liao, Greenland Realty, LLC. Bright MLS
- $540,0003 bd4 ba1.2k sqft8164 Curving Creek Ct, Springfield, VA 22153For SaleMLS ID #VAFX2321038, Kristofer Kuykendall, Samson Properties. Bright MLS
- $569,9003 bd4 ba1.7k sqft22009 Guilford Station Ter, Sterling, VA 20166For SaleMLS ID #VALO2131954, Khalid Fahimi, Service First Realty Corp. Bright MLS
- $650,0004 bd4 ba2.2k sqft6168 Forest Creek Ct, Springfield, VA 22152For SaleMLS ID #VAFX2316122, Aki Berhe, Samson Properties. Bright MLS
- $509,0004 bd3 ba1.7k sqft1224 Magnolia Ln, Herndon, VA 20170For SaleMLS ID #VAFX2326268, Ganesh Pandey, Samson Properties. Bright MLS
- $549,0003 bd4 ba2.3k sqft9507 Saluda Ct, Lorton, VA 22079For SaleMLS ID #VAFX2314618, Lee Brady, CENTURY 21 New Millennium. Bright MLS
- $500,0003 bd2 ba1.2k sqft14801 Basingstoke Loop, Centreville, VA 20120For SaleMLS ID #VAFX2327494, Ashley Daigle, Mars Hill Realty Group INC. Bright MLS
- $549,9003 bd4 ba1.5k sqft5718 Croatan Ct, Centreville, VA 20120For SaleMLS ID #VAFX2323334, Vikki Lee Bauer, AMPLUS REALTY, LLC.. Bright MLS
- $498,0003 bd4 ba1.8k sqft7764 Black Horse Ct, Manassas, VA 20109For SaleMLS ID #VAPW2121686, Aarti Sood, Redfin Corporation. Bright MLS
- $499,0003 bd3 ba1.4k sqft858 Dogwood Ct, Herndon, VA 20170For SaleMLS ID #VAFX2326002, Farida Saafi, RE/MAX Galaxy. Bright MLS
- $518,0004 bd3 ba2.3k sqft14391 Orange Ct, Woodbridge, VA 22191For SaleMLS ID #VAPW2125010, Jonathan Lockamy, RE/MAX Gateway, LLC. Bright MLS
