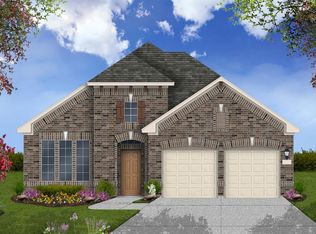

Skillfully designed family home features large living room open to beautiful modern kitchen with island and adjoining dining room; large tranquil privately located master bedroom with tray ceiling and luxurious ensuite boasting comforting soaking tub, stall shower and dual sink vanities; king size secondary bedrooms with walk-in closets.Construction Details:Additional Specs: Wind Zone I & Thermal Zone II ConstructionInsulation - Ceiling: R21Exterior Wall On Center: 16" on CenterExterior Wall Studs: 2" x 4" Exterior WallsFloor Decking: Tongue & Groove OSB Floor DeckingInsulation - Floor: R11Floor Joists: 2" x 6" Floor Joists 16" on Center (16w's & DW's) / 2" x 8" Floor Joists 16" on Center (18w's & Sonora II)Interior Wall Studs: 2" x 4" Interior WallsInsulation - Wall: R11Front Door: 38x82 Fiberglass Front Door Exterior Lighting: Exterior lights at all Exterior DoorsRear Door: 34x80 Cottage Outswing Fiberglass Rear DoorShingles: 20 yr Shingle RoofSiding: Smart Panel OSB Siding with Window TrimWindow Type: Vinyl Dual-Pane WindowsCarpet Grade: Upgrade Rebond Carpet PadCeiling Texture: 8.5' Flat, Textured-Knockdown, Ceilings in SW's / 7.5' Vaulted, Textured-Knockdown Ceilings in DW'sInterior Doors: Raised 6-panel Interior DoorsMolding: Waterfall Ceiling Molding & Door CasingWall Finish: Finished Drywall ThroughoutWindow Decor: Deluxe Décor Valances (LR / DR / Kit / Mbath / Family Room)Kitchen Backsplash: 8" Ceramic Tile Backsplash:Kitchen & Buffet Kitchen
This property is not currently displayed as for sale or rent on Zillow. This may be different from what's on other websites or public sources.