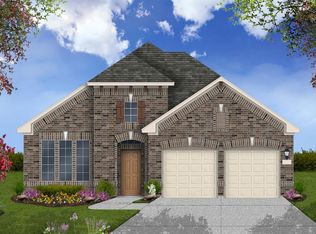

Limited Edition a 28' wide family home (available in 30') with big home features including spacious living room open to big bright modern kitchen with island & adjoining family size dining room; privately located primary bedroom with luxury ensuite boasting stand-alone tub, 60" stall shower, "his" & "hers" sinks, large walk-in closet; king size guest bedrooms & easily accessed second bath.Construction details:Additional Specs: Wind Zone 1, Thermal Zone 2 ComplianceInsulation - Ceiling: R21Exterior Wall On Center: 16" on CenterExterior Wall Studs: 2" X 4" Exterior WallsFloor Decking: Tongue & Groove OSB Floor DeckingInsulation - Floor: R11Floor Joists: 2" X 6" Floor Joists 16" on CenterSide Wall Height: 8 1/2' Sidewall Height, Flat Ceilings T/OInsulation - Wall: R11Front Door: 38X82 Steel Front Door with StormExterior Lighting: Exterior Lights at all Exterior DoorsRear Door: 36X80 9 lite Rear Door, fiberglass outswingShingles: 25 Year Owens Corning Shingles, nail onSiding: Painted OSB Siding with House WrapWindow Type: Dual Pane Vinyl WindowsCarpet Grade: 3/8" Carpet Pad / Carpet designated per planInterior Doors: 30" Interior Bedroom DoorsInterior Lighting: LED Can LightingMolding: 1/2" Block molding main living areaKitchen Cabinetry: 42" Kitchen Cabinet Overhead DoorsKitchen Countertops: Color Coordinated Laminate Counter TopsKitchen Dishwasher: Dishwasher InstalledKitchen Drawer Type: Dual Steel Ball Bearing Drawer GuidesKitchen Faucets: Hoopneck
This property is not currently displayed as for sale or rent on Zillow. This may be different from what's on other websites or public sources.