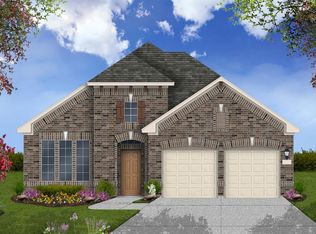

Quality built family home features space saving easy flow floor plan with master bedroom and ensuite privately located away from king size guest bedrooms at opposite end of home, with expansive living room opening to well designed and appointed kitchen boasting 12' center island gathering bar with overhang, and family size dining area at center of floor plan; layout eliminates wasted hallway space.Construction details:Ac Ready: AC DisconnectInsulation - Ceiling: R-14Floor Decking: OSBInsulation - Floor: R-11Floor Joists: 2x8 @19.2" OCSide Wall Height: 8' HeightInsulation - Wall: R-11Front Door: House Type w/Storm - 34"x76"Rear Door: Blank Outswing - 34"x76"Window Type: Thermal Pane T/OCeiling Type Or Grade: 8' Flat T/OInterior Lighting: LEDKitchen Additional Specs: Island - Accent Wall Luan / Stainless Steel AppliancesKitchen Cabinetry: Shaker StyleKitchen Flooring: VinylKitchen Range Hood: BlackKitchen Range Type: Electric RangeKitchen Refrigerator: 18 Cubic FootKitchen Sink: 8" Deep Stainless SteelCeiling Fans: Paddle Fan w/Light - LRHome Entertainment: Entertainment Center w/AccentElectrical Service: 200 AMPOther: Receptacle, TV Jack, Double Drop ZoneWater Heater: 30 GalWater Shut Off Valves: ThroughoutBathroom Bathtubs: 54"Bathroom Cabinets: Shaker StyleBathroom Flooring: VinylBathroom Sink: China Lavys
This property is not currently displayed as for sale or rent on Zillow. This may be different from what's on other websites or public sources.