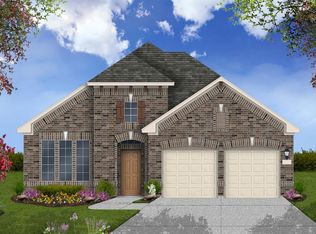

Well built affordable family home features expansive dormer living room open to family size dining room and beautiful well designed and equipped kitchen with center island, direct access to large utility/laundry room with additional storage capacity; large privately located master bedroom with in- suite bath and large walk-in closet; king size second and third bedrooms with walk-in closets; plan available with optional fourth bedroom.Construction Details:Ac Ready: AC DisconnectInsulation - Ceiling: R-14Floor Decking: OSBInsulation - Floor: R-11Floor Joists: 2x6 @ 19.2" OCSide Wall Height: 8' HeightInsulation - Wall: R-11Additional Specs: Fascia: DW: Hardie / SW: One-OC Metal Drip EdgeFront Door: SW: Blank Outswing - 3476 / DW: House Type w/StormRear Door: Blank Outswing - 3476Shingles: CompositeSiding: Smart Panel Window Type: Thermal Pane T/OCeiling Type Or Grade: 8' Flat T/OInterior Lighting: LEDMolding: 1-1/2" Molding - Ceiling, Walls & FloorsWindow Treatment: Valance - Wood - LR, DR & M/Bed onlyKitchen Additional Specs: Stainless Steel AppliancesKitchen Cabinet Interior: OSB Unlined InteriorKitchen Flooring: VinylKitchen Range Hood: Metal BlackKitchen Range Type: Electric RangeKitchen Refrigerator: 18 CFKitchen Sink: 8" Deep Stainless SteelElectrical Service: 200 AMPWater Heater: 30 GalWater Shut Off Valves: Whole House
This property is not currently displayed as for sale or rent on Zillow. This may be different from what's on other websites or public sources.