BACK ON MARKET! No fault of seller. Don't you just love a house that is actually turn key? If you don't want to take on a bunch of updates and projects, 9938 Coventry is your house! Enter the front door to a lovely living room and dining room all updated with new flooring, light fixtures and fresh paint. In the back, check out an crisp renovated kitchen with quartz countertops, updated appliances and a cute-as-a-button breakfast room! Next to the breakfast room, note the spacious den room that's perfect for more entertaining, play room, movie room, etc. On the other side of this floor, there are two bedrooms and a light and bright updated full bathroom! Upstairs, another good-sized bedroom and a bonus room plus their own full bathroom! Perfect guest or kids area. Or hobbies area! Downstairs, check out the nice finished family room with new flooring along with a vintage dry bar and a half bath! Nice outdoor space with as well! Seller hasn't used the two fireplaces and they will be sold as-is. Don't forget the attached two car garage with extra parking space! This is found in a phenomenal location, with Affton public schools, Lutheran South a stone's throw up the street, and all the convenience of the Grasso Plaza area including Schnucks, Starbuck's and more! This beauty won't last long!
Active
Listed by: Garcia Properties • Jean M Caro • 618-789-3486
$299,000
9938 Coventry Ln, Saint Louis, MO 63123
3beds
1,921sqft
Single Family Residence
Built in 1941
0.36 Acres Lot
$-- Zestimate®
$156/sqft
$-- HOA
What's special
Two fireplacesGood-sized bedroomsUpdated appliancesVintage dry barCute-as-a-button breakfast roomNice outdoor space
- 81 days
- 1,298
- 123
Likely to sell faster than
Zillow last checked:
Listing updated:
Listed by:
Jean M Caro 618-789-3486,
Garcia Properties
Source: MARIS,MLS#: 26032350 Originating MLS: St. Louis Association of REALTORS
Originating MLS: St. Louis Association of REALTORSFacts & features
Interior
Bedrooms & bathrooms
- Bedrooms: 3
- Bathrooms: 3
- Full bathrooms: 2
- 1/2 bathrooms: 1
- Main level bathrooms: 1
- Main level bedrooms: 2
Bedroom
- Level: Main
Bedroom 2
- Level: Main
Bedroom 3
- Level: Upper
Bathroom
- Level: Main
Bathroom 2
- Level: Upper
Bathroom 3
- Level: Basement
Breakfast room
- Level: Main
Den
- Level: Main
Dining room
- Level: Main
Family room
- Level: Basement
Kitchen
- Level: Main
Living room
- Level: Main
Office
- Level: Upper
Heating
- Forced Air
Cooling
- Central Air
Features
- Basement: Partially Finished
- Number of fireplaces: 2
- Fireplace features: Decorative
Interior area
- Total structure area: 1,921
- Total interior livable area: 1,921 sqft
- Finished area above ground: 1,790
- Finished area below ground: 399
Property
Parking
- Total spaces: 2
- Parking features: Attached, Covered, Off Street
- Attached garage spaces: 2
Features
- Levels: One and One Half
- Pool features: Above Ground
Lot
- Size: 0.36 Acres
- Features: Corner Lot
Details
- Parcel number: 26J410710
- Special conditions: Standard
Construction
Type & style
- Home type: SingleFamily
- Architectural style: Traditional
- Property subtype: Single Family Residence
- Attached to another structure: Yes
Materials
- Brick
Condition
- Year built: 1941
Utilities & green energy
- Electric: Ameren
- Sewer: Public Sewer
- Water: Public
- Utilities for property: Electricity Connected, Natural Gas Connected
Community & HOA
Community
- Subdivision: Canterbury Amd
HOA
- Has HOA: No
Location
- Region: Saint Louis
Financial & listing details
- Price per square foot: $156/sqft
- Tax assessed value: $309,900
- Annual tax amount: $4,355
- Date on market: 5/26/2026
- Cumulative days on market: 81 days
- Listing terms: Cash,Conventional,FHA,VA Loan
- Electric utility on property: Yes
Estimated market value
Not available
Estimated sales range
Not available
Not available
Price history
| Date | Event | Price |
|---|---|---|
| 9/8/2026 | Listed for sale | $299,000$156/sqft |
Source:  MARIS #26032350 Report a problem MARIS #26032350 Report a problem | ||
| 9/1/2026 | Pending sale | $299,000$156/sqft |
Source: MARIS #26032350 Report a problem | ||
| 8/23/2026 | Listed for sale | $299,000-5.1%$156/sqft |
Source: MARIS #26032350 Report a problem | ||
| 8/11/2026 | Listing removed | $315,000$164/sqft |
Source: MARIS #26032350 Report a problem | ||
| 7/6/2026 | Price change | $315,000-3.1%$164/sqft |
Source: MARIS #26032350 Report a problem | ||
| 6/23/2026 | Price change | $325,000-4.4%$169/sqft |
Source: MARIS #26032350 Report a problem | ||
| 6/11/2026 | Price change | $340,000-2.9%$177/sqft |
Source: MARIS #26032350 Report a problem | ||
| 5/26/2026 | Listed for sale | $350,000+134.9%$182/sqft |
Source: MARIS #26032350 Report a problem | ||
| 3/17/2026 | Sold | -- |
Source: Public Record Report a problem | ||
| 12/19/2012 | Sold | -- |
Source: MARIS #12054324 Report a problem | ||
| 11/6/2012 | Price change | $149,000-6.3%$78/sqft |
Source: Vogel Realty LLC #12054324 Report a problem | ||
| 10/12/2012 | Price change | $159,000-5.9%$83/sqft |
Source: Vogel Realty LLC #12054324 Report a problem | ||
| 9/21/2012 | Listed for sale | $169,000$88/sqft |
Source: Vogel Realty LLC #12054324 Report a problem | ||
Public tax history
| Year | Property taxes | Tax assessment |
|---|---|---|
| 2025 | $4,355 +4.8% | $58,880 +14.7% |
| 2024 | $4,158 +3.4% | $51,320 |
| 2023 | $4,020 -3.6% | $51,320 +12.5% |
| 2022 | $4,169 +9.6% | $45,620 |
| 2021 | $3,804 +12.7% | $45,620 +20.9% |
| 2020 | $3,374 +2.6% | $37,730 |
| 2019 | $3,289 | $37,730 +15.8% |
| 2018 | $3,289 | $32,570 |
| 2017 | $3,289 +0.6% | $32,570 +0.2% |
| 2016 | $3,269 +6.6% | $32,490 |
| 2015 | $3,067 | $32,490 -12.3% |
| 2014 | $3,067 -13% | $37,060 |
| 2013 | $3,525 | $37,060 +1.8% |
| 2012 | -- | $36,420 |
| 2011 | -- | $36,420 +3.8% |
| 2010 | $2,926 +7.4% | $35,090 |
| 2009 | $2,725 -13.4% | $35,090 -18.6% |
| 2008 | $3,145 +14.1% | $43,090 |
| 2007 | $2,755 | $43,090 +27.4% |
| 2006 | $2,755 -0.2% | $33,820 |
| 2005 | $2,761 | $33,820 +13.5% |
| 2003 | -- | $29,810 +11.1% |
| 2002 | $1,977 +13.3% | $26,840 |
| 2001 | $1,745 | $26,840 |
Find assessor info on the county website
Monthly payment
Est. payment
Payment breakdown
Explore the cost of this home by adjusting the details. Changes won't be saved.Climate risks
Neighborhood: 63123
Nearby schools
Schools provided by the listing agent
- Elementary: Mesnier Primary School
- Middle: Rogers Middle
- High: Affton High
Source: MARIS. This data may not be complete. We recommend contacting the local school district to confirm school assignments for this home.

Similar homes
- $275,0003 bd2 ba1.2k sqft4725 Candace Dr, Saint Louis, MO 63123For Sale
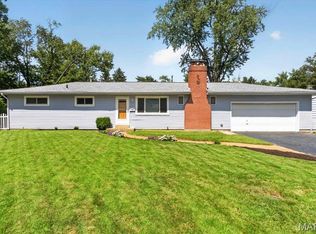
 MLS ID #26055540, Jessica M Krieger Urich, Pivit, LLC. MARIS
 - $264,9003 bd1 ba1.4k sqft7210 Shellburne Dr, Saint Louis, MO 63123For Sale
 MLS ID #26046778, Todd Schowalter, Keller Williams Realty St. Louis. MARIS
 - $310,0003 bd3 ba2k sqft8257 Watson Rd, Saint Louis, MO 63119For Sale
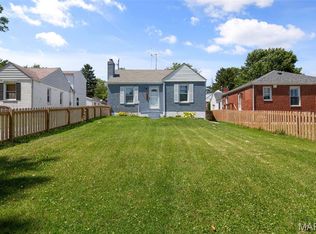 MLS ID #26051433, Stephen Nguyen, Platinum Realty of St. Louis. MARIS
 - $295,0002 bd3 ba1.7k sqft908 Buckley Rd, Saint Louis, MO 63125For Sale
 MLS ID #26054897, Sarah J Belmar, Merry Real Estate. MARIS
 - $304,9003 bd2 ba1.4k sqft3434 Laura Ln, Saint Louis, MO 63125For SaleMLS ID #26053883, Becky M O'Neill Romaine, RE/MAX Results. MARIS
- $259,9003 bd2 ba1k sqft6207 Archwood Ln, Saint Louis, MO 63123For SaleMLS ID #26055486, Dustin C Hoog, EXP Realty, LLC. MARIS
- $300,0003 bd1 ba1.1k sqft907 Edgar Rd, Saint Louis, MO 63119For SaleMLS ID #26051735, Joe Geary, Nettwork Global. MARIS
- $275,0003 bd2 ba1.8k sqft8026 Natural Bridge Rd, Saint Louis, MO 63121For SaleMLS ID #26055544, Nicole M Hummel, Nettwork Global. MARIS
- $330,0003 bd3 ba1.3k sqft4113 Sunrise Way Dr, Saint Louis, MO 63125For SaleMLS ID #26032910, Anthony S Wall, Hearth 2 Home LLC. MARIS
- $420,0003 bd2 ba1.7k sqft9316 Sappington Rd, Saint Louis, MO 63126For SaleMLS ID #26056141, Paul Alexander, Coldwell Banker Realty - Gundaker. MARIS
- $329,9003 bd1 ba1.5k sqft1503 Wexford Ave, Saint Louis, MO 63119For SaleMLS ID #26038614, Peter J Klopstein, Compass Realty Group. MARIS
- $309,0003 bd2 ba1.6k sqft609 N Elm Ave, Saint Louis, MO 63119For SaleMLS ID #26045802, Meg C Colyer, Vancil Brothers Realty. MARIS
- $325,0003 bd3 ba1.3k sqft4712 Tonga Dr, Saint Louis, MO 63128For SaleMLS ID #26044136, Jenny A Wisniewski, Landmark Realty. MARIS
- $299,9994 bd2 ba1.5k sqft5810 S Kingshighway Blvd, Saint Louis, MO 63109For SaleMLS ID #26039050, Sarah M Jackson, Realty Executives Premiere. MARIS
- $299,0003 bd3 ba1.8k sqft3248 California Ave, Saint Louis, MO 63118For SaleMLS ID #26049360, Mary E Wilson, Keller Williams Chesterfield. MARIS
- $275,0003 bd1 ba1.1k sqft7238 High St, Saint Louis, MO 63143For SaleMLS ID #26041182, Joel E Svoboda, RedKey Realty Leaders Circa. MARIS
- $225,0003 bd2 ba1.5k sqft2554 Starling Airport Rd, Arnold, MO 63010For SaleMLS ID #26044118, Tracey De Simon, Coldwell Banker Realty - Gundaker West Regional. MARIS
- $339,0003 bd2 ba1.7k sqft6523 Odell St, Saint Louis, MO 63139For SaleMLS ID #26044787, Jeff H Lottmann, Compass Realty Group. MARIS
- $345,0003 bd2 ba1.5k sqft4121 Wilmington Ave, Saint Louis, MO 63116For SaleMLS ID #26047426, Marinel Stoja, Keller Williams Realty St. Louis. MARIS
- $220,0003 bd1 ba1.4k sqft608 Ellwine Dr, Saint Louis, MO 63125For SaleMLS ID #26051160, Roberta Suellentrop, Elevate Realty, LLC. MARIS
