Skip main navigation
Sold
  • Price Unknown

    9938 Fair Lane St, Lenexa, KS 66215

    3beds
    1,739sqft
    Single Family Residence
    Built in 1962
    0.31 Acres Lot
    $316,900 Zestimate®
    $--/sqft
    $2,245 Estimated rent

    Home value

    $316,900

    $298,000 - $339,000

    $2,245/mo

    Zestimate® history
    Loading
    Loading...

    Owner options

    List your home for rent

    $2,245/mo

    Rent Zestimate®

    Find your next renter with Zillow Rental Manager. Plus, with online applications, you can quickly screen prospective tenants – for free.

    Learn more

    $2,245/mo

    Rent Zestimate®

    Refinance and save

    Refinancing to a lower rate could help reduce your monthly payments and save thousands over the life of the loan.

    See today's rates

    Explore your selling options

    Work with a Zillow partner agent

    Leverage their expertise and Zillow's premium Showcase listings to get your home seen by more buyers.

    Get started

    List with your own agent

    Get your home in front of millions of buyers by listing it on Zillow.

    Learn how to do it

    Sell it yourself

    Take full control of how buyers see your home on Zillow by listing For Sale by Owner (FSBO).

    List your home

    What's special

    Lovely hardscaped areasHardwood floorsPatio areaStunning light fixturesLovely tiled floorsBig backyardGorgeous butcher block countertops
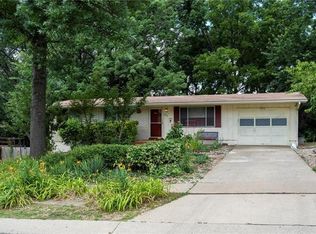
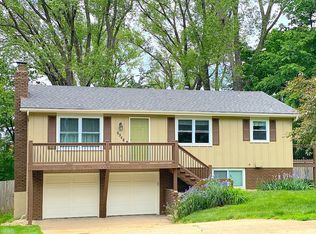
    You will feel at home the minute you walk into this charming 3 bedroom 1 and a half bath home in the County Fair neighborhood of Lenexa! Super close to shopping and dining with easy access to all Kansas City has to offer. Thoughtfully redone with cozy and modern updates that make this house one of a kind. The open Living/Dining/Kitchen area with hardwood floors make the heart of the home inviting and cohesive. Check out the gorgeous butcher block countertops, the open shelviing to display your treasures and newer gas stove & diswasher. All three bedrooms are upstairs, bathrooms have been updated, but not with "cookie cutter home improvement store items" check out the beautiful vanity in the bathroom, the lovely tiled floors, stunning light fixtures and bath tiles that make this home feel like a curated space. The finished basement with huge family room and laundry walks out to the big backyard with a shed, patio area and lovely hardscaped areas..Attention Gardeners! This is your dream space with lots of beautiful perennials, fruit trees, flowering shrubs and a great space for a veggie garden! Plenty of room for play and fun too! HVAC & HWH have been repalced! WELCOME HOME!

    Zillow last checked:

    Listing updated:

    Listing Provided by:

    Sarah Malcom 816-853-1850,

    ReeceNichols - Lees Summit

    Bought with:

    Jason Wakefield, 00247997

    RE/MAX State Line

    Source: Heartland MLS as distributed by MLS GRID,MLS#: 2600825MLS Logo

    Facts & features

    Interior

    Bedrooms & bathrooms
    • Bedrooms: 3
    • Bathrooms: 2
    • Full bathrooms: 1
    • 1/2 bathrooms: 1
    Primary bedroom
    • Features: Ceiling Fan(s)
    • Level: Main
    • Dimensions: 14 x 12
    Bedroom 2
    • Features: Ceiling Fan(s)
    • Level: Main
    • Dimensions: 11.5 x 11
    Bedroom 3
    • Level: Main
    • Dimensions: 8.5 x 9.5
    Primary bathroom
    • Features: Ceramic Tiles
    • Level: Main
    Family room
    • Level: Lower
    • Dimensions: 22.5 x 12
    Kitchen
    • Level: Main
    • Dimensions: 17.5 x 8.5
    Living room
    • Level: Main
    • Dimensions: 17 x 12
    Heating
    • Natural Gas
    Cooling
    • Electric
    Appliances
    • Included: Dishwasher, Disposal, Gas Range, Stainless Steel Appliance(s)
    • Laundry: In Basement
    Features
    • Flooring: Luxury Vinyl, Tile, Wood
    • Windows: Skylight(s)
    • Basement: Finished,Walk-Out Access
    • Has fireplace: No
    Interior area
    • Total structure area: 1,739
    • Total interior livable area: 1,739 sqft
    • Finished area above ground: 1,382
    • Finished area below ground: 357

    Property

    Parking
    • Total spaces: 1
    • Parking features: Built-In, Garage Door Opener, Garage Faces Front
    • Attached garage spaces: 1
    Features
    • Patio & porch: Patio
    • Fencing: Metal,Wood
    Lot
    • Size: 0.31 Acres
    • Features: City Limits
    Details
    • Additional structures: Shed(s)
    • Parcel number: IP124000010005

    Construction

    Type & style
    • Home type: SingleFamily
    • Architectural style: Traditional
    • Property subtype: Single Family Residence
    Materials
    • Board & Batten Siding, Brick Trim
    • Roof: Composition
    Condition
    • Year built: 1962

    Utilities & green energy

    • Sewer: Public Sewer
    • Water: Public

    Community & neighborhood

    Security
    • Security features: Smoke Detector(s)
    Location
    • Region: Lenexa
    • Subdivision: County Fair

    Other

    Other facts
    • Listing terms: Cash,Conventional,FHA,VA Loan
    • Ownership: Private
    • Road surface type: Paved

    Price history

    DateEventPrice
    3/31/2026Sold--
    Source: Heartland MLS as distributed by MLS GRID #2600825 Report a problem
    2/8/2026Pending sale$305,000$175/sqft
    Source: Heartland MLS as distributed by MLS GRID #2600825 Report a problem
    2/7/2026Listed for sale$305,000+35.6%$175/sqft
    Source: Heartland MLS as distributed by MLS GRID #2600825 Report a problem
    9/15/2022Sold--
    Source: Agent Provided Report a problem
    8/6/2022Pending sale$225,000$129/sqft
    Source: ReeceNichols Real Estate #2392444 Report a problem
    8/3/2022Price change$225,000-10%$129/sqft
    Source: ReeceNichols Real Estate #2392444 Report a problem
    7/21/2022Listed for sale$250,000$144/sqft
    Source: ReeceNichols Real Estate #2392444 Report a problem
    7/12/2022Pending sale$250,000$144/sqft
    Source: ReeceNichols Real Estate #2392444 Report a problem
    7/10/2022Listed for sale$250,000$144/sqft
    Source: ReeceNichols Real Estate #2392444 Report a problem

    Public tax history

    YearProperty taxesTax assessment
    2025$2,962 -5.4%$27,347 -4.1%
    2024$3,132 +8.3%$28,520 +11.2%
    2023$2,892 -6.3%$25,645 -6.2%
    2022$3,086 $27,347 +8.1%
    2021-- $25,289 +10.7%
    2020$2,761 $22,850 +4.4%
    2019-- $21,896 +3%
    2018-- $21,264 +14.6%
    2017$2,343 +1%$18,561 +2.3%
    2016$2,320 +5.5%$18,147 +4.9%
    2015$2,199 +7.7%$17,307 +5%
    2013$2,042 +2.1%$16,479 -2.3%
    2012$2,000 +933.1%$16,870 +1%
    2010$194 -90.2%$16,698 -4.2%
    2009$1,968 -6.5%$17,437
    2008$2,106 +2.8%$17,437 +1.3%
    2007$2,049 +11.2%$17,215 +2.1%
    2006$1,843 $16,859 +3.7%
    2005-- $16,261

    Find assessor info on the county website

    Neighborhood: 66215

    Nearby schools

    GreatSchools rating
    Schools provided by the listing agent
    • Elementary: Rosehill
    • Middle: Indian Woods
    • High: SM South

    Source: Heartland MLS as distributed by MLS GRID. This data may not be complete. We recommend contacting the local school district to confirm school assignments for this home.

    Get a cash offer in 3 minutes
    Find out how much your home could sell for in as little as 3 minutes with a no-obligation cash offer.
    Estimated market value
    $316,900
    Get a cash offer in 3 minutes
    Find out how much your home could sell for in as little as 3 minutes with a no-obligation cash offer.
    Estimated market value
    $316,900