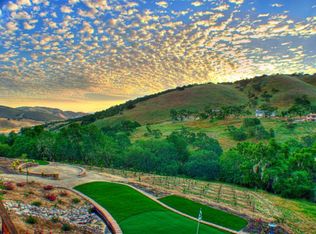
Custom-built, luxurious single-level home situated in the sought after gated community of Riverview Estates at Lake Nacimiento, part of the desirable Heritage Ranch community. This exceptional property showcases breathtaking panoramic views from almost every room across its 1.2-acre setting surrounded by natural beauty.
Designed with both comfort and elegance in mind, the open floor plan features high ceilings, expansive windows, and natural light throughout. Below the main level sits an 800+ sq. ft.( not included in square footage listed) guest unit with its own entrance, deck, kitchen, and bath—perfect for guests, multi-generational living or maybe potential income? There is double gated entry on side of home for access to backyard.
The gourmet kitchen boasts custom cabinetry, granite countertops, abundant storage, and high-top bar seating that opens to the dining and living areas—ideal for entertaining. The family room centers around a granite fireplace, complemented by a separate living room, office with built-ins, and a hallway lined with storage. The oversized primary suite offers a peaceful retreat with a sitting area, stunning views, and a spa-inspired bath with a walk-in closet. Additional highlights include a full-size laundry room, utility room, and a 3-car garage.
A true bonus is the nearly 1,000 sq. ft. workshop and hobby room—ideal for projects, storage, or a potential wine cellar—with a garage door and side access for off-road toys, tractors, or golf carts. Enjoy seamless indoor-outdoor living with 2,000 sq. ft. of newer Trex decking and a pergola extending from the family room. The front porch with retractable screens overlooks lush landscaping. The fully fenced backyard (property actually extends beyond the fence line) offers majestic oaks, grapevines, fruit trees, and open space ideal for a large pool. A new stamped concrete area and outdoor shower add the perfect finishing touch.
As part of Heritage Ranch, residents enjoy resort-style amenities including a private boat launch and marina, campgrounds, pickleball and tennis courts, swimming pools, and miles of hiking and biking trails. This full-service community also offers a fire station, restaurants, grocery store, nail and hair salon, and a K–8 school. Many residents enjoy getting around by golf cart to take advantage of all the amenities. Located just 20 minutes from Paso Robles, 40 minutes from the beach, and surrounded by wine country.
Sold for $1,162,000
Listed by: RE/MAX Success • Jennifer Caro • Contact: 805-610-8062
Bought with: Better Homes and Gardens Real Estate Haven Properties
$1,162,000
9938 Flyrod Dr, Paso Robles, CA 93446
3beds
3,268sqft
Single Family Residence
Built in 2005
1.2 Acres Lot
$1,194,100 Zestimate®
$356/sqft
$4,506 Estimated rent
Home value
$1,194,100
$1.10M - $1.30M
$4,506/mo
Zestimate® history
Owner options
List your home for rent
$4,506/mo
Rent Zestimate®
Find your next renter with Zillow Rental Manager. Plus, with online applications, you can quickly screen prospective tenants – for free.
$4,506/mo
Rent Zestimate®
Refinance and save
$7,508/mo
Est. payment
Refinancing to a lower rate could help reduce your monthly payments and save thousands over the life of the loan.
$7,508/mo
Est. payment
Explore your selling options
Work with a Zillow partner agent
Leverage their expertise and Zillow's premium Showcase listings to get your home seen by more buyers.
Get startedList with your own agent
Get your home in front of millions of buyers by listing it on Zillow.
Learn how to do itSell it yourself
Take full control of how buyers see your home on Zillow by listing For Sale by Owner (FSBO).
List your homeWhat's special
Fruit treesGranite fireplaceFully fenced backyardPanoramic viewsGourmet kitchenMajestic oaksGuest unit
Zillow last checked:
Listing updated:
Listed by:
Jennifer Caro DRE #01187733 805-610-8062,
RE/MAX Success
Bought with:
Michael Portman, DRE #01889587
Better Homes and Gardens Real Estate Haven Properties
Source: CRMLS,MLS#: NS25241838 Originating MLS: California Regional MLS
Originating MLS: California Regional MLSFacts & features
Interior
Bedrooms & bathrooms
- Bedrooms: 3
- Bathrooms: 3
- Full bathrooms: 2
- 1/2 bathrooms: 1
- Main level bathrooms: 3
- Main level bedrooms: 3
Rooms
- Room types: Bedroom, Den, Entry/Foyer, Family Room, Foyer, Game Room, Guest Quarters, Kitchen, Laundry, Living Room, Primary Bathroom, Primary Bedroom, Office, Other, Recreation, Workshop
Bathroom
- Features: Bathtub, Dual Sinks, Granite Counters, Jetted Tub, Linen Closet, Separate Shower, Tub Shower, Vanity, Walk-In Shower
Other
- Features: Dressing Area
Kitchen
- Features: Built-in Trash/Recycling, Granite Counters, Kitchen Island, Kitchen/Family Room Combo, Pots & Pan Drawers, Self-closing Drawers
Heating
- Central, Forced Air
Cooling
- Central Air, Dual
Appliances
- Included: Dishwasher, Electric Oven, Electric Range, Freezer, Disposal, Ice Maker, Propane Cooktop, Propane Water Heater, Refrigerator, Range Hood, Water Softener, Water To Refrigerator, Water Purifier
- Laundry: Inside, Laundry Room
Features
- Breakfast Bar, Built-in Features, Ceiling Fan(s), Crown Molding, Cathedral Ceiling(s), Granite Counters, High Ceilings, Living Room Deck Attached, Open Floorplan, Pantry, Recessed Lighting, Storage, Bedroom on Main Level, Dressing Area, Entrance Foyer, Main Level Primary, Primary Suite, Walk-In Closet(s), Workshop
- Windows: Blinds, Double Pane Windows, Plantation Shutters
- Basement: Finished,Unfinished,Utility
- Has fireplace: Yes
- Fireplace features: Family Room, Propane, Raised Hearth
- Common walls with other units/homes: No Common Walls
Interior area
- Total interior livable area: 3,268 sqft
Property
Parking
- Total spaces: 4
- Parking features: Concrete, Door-Multi, Direct Access, Driveway, Garage Faces Front, Garage, Off Street, Paved, Private, RV Potential, Garage Faces Side, Storage, Workshop in Garage
- Attached garage spaces: 4
Features
- Levels: One
- Stories: 1
- Entry location: main
- Patio & porch: Concrete, Covered, Deck, Front Porch, Patio, Porch, Wood
- Exterior features: Awning(s), Rain Gutters
- Pool features: Community, Fenced, Heated, In Ground, Association
- Fencing: Good Condition
- Has view: Yes
- View description: Hills, Meadow, Mountain(s), Panoramic, Trees/Woods
- Waterfront features: Lake, Reservoir in Community
Lot
- Size: 1.2 Acres
- Features: 0-1 Unit/Acre, Back Yard, Drip Irrigation/Bubblers, Front Yard, Gentle Sloping, Lot Over 40000 Sqft, Landscaped, Yard
Details
- Additional structures: Second Garage, Guest House, Guest HouseAttached, Storage, Workshop
- Parcel number: 012376045
- Special conditions: Standard
- Horse amenities: Riding Trail
Construction
Type & style
- Home type: SingleFamily
- Architectural style: Traditional
- Property subtype: Single Family Residence
Materials
- Stucco
- Roof: Concrete,Tile
Condition
- Turnkey
- New construction: No
- Year built: 2005
Utilities & green energy
- Sewer: Septic Tank
- Water: Public
- Utilities for property: Electricity Connected, Propane, Underground Utilities, Water Connected
Community & HOA
Community
- Features: Dog Park, Foothills, Hiking, Horse Trails, Stable(s), Lake, Mountainous, Park, Preserve/Public Land, Water Sports, Fishing, Gated, Marina, Pool
- Security: Carbon Monoxide Detector(s), Gated Community, Smoke Detector(s)
- Subdivision: Pr Lake Nacimiento(230)
HOA
- Has HOA: Yes
- Amenities included: Clubhouse, Controlled Access, Sport Court, Dock, Dog Park, Horse Trail(s), Meeting Room, Management, Meeting/Banquet/Party Room, Other Courts, Picnic Area, Playground, Pickleball, Pool, Pet Restrictions, Pets Allowed, Tennis Court(s), Trail(s)
- HOA fee: $180 monthly
- HOA name: Heritage Ranch
- HOA phone: 805-238-9641
Location
- Region: Paso Robles
Financial & listing details
- Price per square foot: $356/sqft
- Tax assessed value: $843,969
- Annual tax amount: $9,108
- Date on market: 10/18/2025
- Cumulative days on market: 3 days
- Listing terms: Cash to New Loan
Price history
| Date | Event | Price |
|---|---|---|
| 11/19/2025 | Sold | $1,162,000-1.1%$356/sqft |
Source:  CRMLS #NS25241838 Report a problem CRMLS #NS25241838 Report a problem | ||
| 11/7/2025 | Contingent | $1,175,000$360/sqft |
Source: CRMLS #NS25241838 Report a problem | ||
| 10/23/2025 | Pending sale | $1,175,000$360/sqft |
Source: CRMLS #NS25241838 Report a problem | ||
| 10/18/2025 | Listed for sale | $1,175,000+65.5%$360/sqft |
Source: CRMLS #NS25241838 Report a problem | ||
| 8/20/2018 | Sold | $710,000-0.4%$217/sqft |
Source: Public Record Report a problem | ||
| 7/21/2018 | Pending sale | $712,500$218/sqft |
Source: RE/MAX Parkside Real Estate #NS18123415 Report a problem | ||
| 7/9/2018 | Price change | $712,500-2.3%$218/sqft |
Source: RE/MAX Parkside Real Estate #NS18123415 Report a problem | ||
| 6/20/2018 | Listed for sale | $729,000+56.4%$223/sqft |
Source: RE/MAX Parkside Real Estate #NS18123415 Report a problem | ||
| 11/26/2008 | Sold | $466,000-13.5%$143/sqft |
Source: Public Record Report a problem | ||
| 5/4/2008 | Listing removed | $539,000$165/sqft |
Source: NCI #136621 Report a problem | ||
| 4/30/2008 | Price change | $539,000-8.5%$165/sqft |
Source: NCI #136621 Report a problem | ||
| 3/19/2008 | Price change | $589,000-9.4%$180/sqft |
Source: NCI #136621 Report a problem | ||
| 2/7/2008 | Price change | $649,999-3.6%$199/sqft |
Source: NCI #136621 Report a problem | ||
| 2/1/2008 | Listed for sale | $674,000$206/sqft |
Source: NCI #136621 Report a problem | ||
Public tax history
| Year | Property taxes | Tax assessment |
|---|---|---|
| 2025 | $9,108 +1.7% | $843,969 +2% |
| 2024 | $8,954 +1.8% | $827,422 +2% |
| 2023 | $8,793 +1.7% | $811,199 +2% |
| 2022 | $8,643 +2% | $795,294 +2% |
| 2021 | $8,474 +7.6% | $779,701 +7.7% |
| 2020 | $7,872 +2% | $724,200 +2% |
| 2019 | $7,718 +34.5% | $710,000 +34.6% |
| 2018 | $5,739 +6.7% | $527,398 +2% |
| 2017 | $5,380 +2% | $517,058 +2% |
| 2016 | $5,275 | $506,920 +1.5% |
| 2015 | $5,275 +5.5% | $499,307 +2% |
| 2014 | $5,002 | $489,527 +10% |
| 2012 | -- | $445,000 |
| 2011 | -- | $445,000 |
| 2010 | -- | $445,000 -4.5% |
| 2009 | -- | $466,000 -23.5% |
| 2008 | -- | $609,244 +3.4% |
| 2007 | -- | $589,455 +2% |
| 2006 | -- | $577,898 |
Find assessor info on the county website
Neighborhood: 93446
Nearby homes
- $943,4003 bd2 ba2.6k sqft9934 Flyrod Dr, Heritage Ranch, CA 93446Off Market
- $1,177,9003 bd3 ba3k sqft9942 Flyrod Dr, Paso Robles, CA 93446Off Market
- $147,2091.02 Acres9928 Flyrod Dr, Paso Robles, CA 93446Off Market

- $1,055,0004 bd2 ba2.1k sqft9944 Flyrod Dr, Paso Robles, CA 93446Off Market

- $1,283,5003 bd2 ba2.8k sqft9926 Flyrod Dr, Paso Robles, CA 93446Off Market
- $995,4003 bd3 ba2k sqft9946 Flyrod Dr, Paso Robles, CA 93446Off Market
- $935,7003 bd2 ba2.4k sqft9650 Perch Ln, Paso Robles, CA 93446Off Market
- $1,081,9003 bd2 ba2.3k sqft9943 Flyrod Dr, Paso Robles, CA 93446Off Market
Nearby schools
GreatSchools rating
- 7/10Georgia Brown Elementary SchoolGrades: K-6Distance: 14 mi
- 4/10George H. Flamson Middle SchoolGrades: 7-8Distance: 12.3 mi
- 7/10Paso Robles High SchoolGrades: 9-12Distance: 14.3 mi


Get pre-qualified for a loan
At Zillow Home Loans, we can pre-qualify you in as little as 5 minutes with no impact to your credit score.An equal housing lender. NMLS #10287.
Sell for more on Zillow
Get a Zillow Showcase℠ listing at no additional cost and you could sell for .
$1,194,100
2% more
+$23,882
With Zillow Showcase(estimated)
$1,217,982
- California
- San Luis Obispo County
- Paso Robles
- 93446
- 9938 Flyrod Dr
Nearby cities
Nearby zip codes
Other Paso Robles Topics
