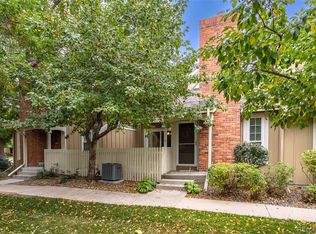
Beautifully updated townhome in prime NorthPark location with kitchen overlooking expansive greenbelt adjacent to pool and tennis. Enter the vaulted formal living room accented by a gas log fireplace & custom built-in shelving. The gorgeous wood flooring extends through most of the main level. The adjoining dining area features ample space to enjoy dinners with family & friends. The well-designed updated kitchen features stunning wood cabinetry with crown molding accented by slab granite & glass tile backsplash. You'll love the double oven, smooth cooktop and ample counter space. The remodeled powder room has granite countertops w/ a designer sink, new lighting, mirror and fixtures. The loft with its custom built-in shelving is the perfect place for a home office or tv area. A vaulted primary bedroom has double doors, skylights and double closets. The updated bath features a soaking tub surrounded by beautiful tile. The hall bath is also updated with a granite countertop and new lighting. The basement offers ample space for storage and an area for hobbies, second living area etc. An added feature is newer windows throughout most of the property.
Sold for $435,000
$435,000
9938 Grove Way #B, Westminster, CO 80031
2beds
2,199sqft
Townhouse
Built in 1986
1,296 Square Feet Lot
$417,500 Zestimate®
$198/sqft
$2,437 Estimated rent
Home value
$417,500
$388,000 - $447,000
$2,437/mo
Zestimate® history
Owner options
List your home for rent
$2,437/mo
Rent Zestimate®
Find your next renter with Zillow Rental Manager. Plus, with online applications, you can quickly screen prospective tenants – for free.
$2,437/mo
Rent Zestimate®
Refinance and save
$2,983/mo
Est. payment
Refinancing to a lower rate could help reduce your monthly payments and save thousands over the life of the loan.
$2,983/mo
Est. payment
Explore your selling options
Work with a Zillow partner agent
Leverage their expertise and Zillow's premium Showcase listings to get your home seen by more buyers.
Get startedList with your own agent
Get your home in front of millions of buyers by listing it on Zillow.
Learn how to do itSell it yourself
Take full control of how buyers see your home on Zillow by listing For Sale by Owner (FSBO).
List your homeWhat's special
Zillow last checked:
Listing updated:
Listed by:
Tammy Camalick 303-257-5355 TAMMY@TAMMYCAMALICK.COM,
RE/MAX Northwest Inc
Bought with:
Kristen Anderson, 100095375
Your Castle Real Estate Inc
Source: REcolorado as distributed by MLS GRID,MLS#: 9231921
Facts & features
Interior
Bedrooms & bathrooms
- Bedrooms: 2
- Bathrooms: 3
- Full bathrooms: 1
- 3/4 bathrooms: 1
- 1/2 bathrooms: 1
- Main level bathrooms: 1
Primary bedroom
- Description: Vaulted, Wood Floors, 2 Skylights W/Shades
- Level: Upper
- Area: 208 Square Feet
- Dimensions: 16 x 13
Bedroom
- Description: Wood Flooring
- Level: Upper
- Area: 150 Square Feet
- Dimensions: 15 x 10
Primary bathroom
- Description: Wood Flooring, Soaking Tub, Updates
- Level: Upper
Bathroom
- Description: Wood Floor, Granite, New Lighting
- Level: Main
Bathroom
- Description: Updates, Granite Countertop
- Level: Upper
Dining room
- Description: Wood Flooring
- Level: Main
- Area: 121 Square Feet
- Dimensions: 11 x 11
Family room
- Description: No Ceiling
- Level: Basement
- Area: 242 Square Feet
- Dimensions: 22 x 11
Kitchen
- Description: Remodeled; Newer Cabinetry, Countertops, Appliances
- Level: Main
- Area: 100 Square Feet
- Dimensions: 10 x 10
Laundry
- Description: Tile Flooring, Convenient Shelving
- Level: Basement
Living room
- Description: Wood Flooring, Gas Fireplace, 2 Skylights W/Shades
- Level: Main
- Area: 180 Square Feet
- Dimensions: 15 x 12
Loft
- Description: Custom Built-In Bookshelves
- Level: Upper
- Area: 130 Square Feet
- Dimensions: 13 x 10
Heating
- Forced Air, Natural Gas
Cooling
- Attic Fan, Central Air
Appliances
- Included: Cooktop, Dishwasher, Disposal, Double Oven, Gas Water Heater, Microwave, Refrigerator
- Laundry: In Unit
Features
- Granite Counters, Pantry, Smoke Free, Vaulted Ceiling(s)
- Flooring: Carpet, Wood
- Windows: Double Pane Windows, Skylight(s), Window Coverings
- Basement: Finished,Partial
- Number of fireplaces: 1
- Fireplace features: Gas Log, Living Room
- Common walls with other units/homes: 2+ Common Walls
Interior area
- Total structure area: 2,199
- Total interior livable area: 2,199 sqft
- Finished area above ground: 1,533
- Finished area below ground: 533
Property
Parking
- Total spaces: 2
- Parking features: Dry Walled
- Attached garage spaces: 2
Features
- Levels: Two
- Stories: 2
- Patio & porch: Patio
Lot
- Size: 1,296 Square Feet
Details
- Parcel number: R0045265
- Zoning: PUD
- Special conditions: Standard
Construction
Type & style
- Home type: Townhouse
- Property subtype: Townhouse
- Attached to another structure: Yes
Materials
- Frame
- Roof: Composition
Condition
- Updated/Remodeled
- Year built: 1986
Details
- Builder name: Writer Homes
Utilities & green energy
- Sewer: Public Sewer
- Water: Public
Community & HOA
Community
- Subdivision: Northpark
HOA
- Has HOA: Yes
- Amenities included: Clubhouse, Pool, Tennis Court(s)
- Services included: Exterior Maintenance w/out Roof, Insurance, Maintenance Grounds, Recycling, Sewer, Snow Removal, Trash, Water
- HOA fee: $389 monthly
- HOA name: NorthPark East
- HOA phone: 303-482-2213
Location
- Region: Westminster
Financial & listing details
- Price per square foot: $198/sqft
- Tax assessed value: $413,000
- Annual tax amount: $2,398
- Date on market: 3/28/2025
- Listing terms: Cash,Conventional,FHA,VA Loan
- Exclusions: Personal Possessions.
- Ownership: Individual
- Road surface type: Alley Paved
Price history
| Date | Event | Price |
|---|---|---|
| 6/9/2025 | Sold | $435,000-2.2%$198/sqft |
Source:  REcolorado as distributed by MLS GRID #9231921 Report a problem REcolorado as distributed by MLS GRID #9231921 Report a problem | ||
| 5/17/2025 | Pending sale | $445,000$202/sqft |
Source: REcolorado as distributed by MLS GRID #9231921 Report a problem | ||
| 4/11/2025 | Listed for sale | $445,000$202/sqft |
Source: REcolorado as distributed by MLS GRID #9231921 Report a problem | ||
| 4/4/2025 | Pending sale | $445,000$202/sqft |
Source: REcolorado as distributed by MLS GRID #9231921 Report a problem | ||
| 3/28/2025 | Listed for sale | $445,000+58.9%$202/sqft |
Source: REcolorado as distributed by MLS GRID #9231921 Report a problem | ||
| 9/11/2015 | Sold | $280,000$127/sqft |
Source:  IRES as distributed by MLS GRID #771770 Report a problem IRES as distributed by MLS GRID #771770 Report a problem | ||
| 8/8/2015 | Listed for sale | $280,000+24.5%$127/sqft |
Source: MB-Team Lassen Report a problem | ||
| 4/23/2008 | Listing removed | $224,950$102/sqft |
Source: Visual Tour Report a problem | ||
| 2/19/2008 | Listed for sale | $224,950$102/sqft |
Source: Visual Tour #551824 Report a problem | ||
Public tax history
| Year | Property taxes | Tax assessment |
|---|---|---|
| 2025 | $2,398 +1.1% | $25,820 -8% |
| 2024 | $2,372 +0.3% | $28,070 |
| 2023 | $2,366 -3.1% | $28,070 +24.7% |
| 2022 | $2,443 | $22,510 -2.8% |
| 2021 | -- | $23,150 +3.1% |
| 2020 | $2,382 | $22,450 -0.2% |
| 2019 | $2,382 +6.8% | $22,490 +11.2% |
| 2018 | $2,229 | $20,220 |
| 2017 | $2,229 | $20,220 +19.2% |
| 2016 | -- | $16,970 +88.1% |
| 2015 | $1,741 | $9,020 +31.3% |
| 2014 | -- | $6,870 |
| 2013 | -- | $6,870 -48.5% |
| 2012 | -- | $13,350 |
| 2011 | -- | $13,350 -2.8% |
| 2010 | -- | $13,730 |
| 2009 | -- | $13,730 +1.4% |
| 2008 | -- | $13,540 |
| 2007 | -- | $13,540 -2.7% |
| 2006 | -- | $13,910 |
| 2005 | -- | $13,910 -1.8% |
| 2004 | -- | $14,170 |
| 2003 | $1,539 +5.1% | $14,170 -7.6% |
| 2002 | $1,465 +17.8% | $15,340 +25% |
| 2001 | $1,243 | $12,270 |
Find assessor info on the county website
Neighborhood: 80031
Nearby homes
- $438,5002 bd4 ba2k sqft9937 Grove Way UNIT D, Westminster, CO 80031Sold
- $343,5002 bd2 ba1.3k sqft9938 Grove Way UNIT F, Westminster, CO 80031Off Market
- $375,1003 bd2 ba1.4k sqft9938 Grove Way UNIT E, Westminster, CO 80031Off Market
- $389,3002 bd3 ba2.1k sqft9938 Grove Way UNIT D, Westminster, CO 80031Off Market
- $366,4002 bd2 ba1.8k sqft9938 Grove Way UNIT C, Westminster, CO 80031Off Market
- $448,0004 bd3 ba1.9k sqft9938 Grove Way UNIT A, Westminster, CO 80031Off Market
- $430,0003 bd4 ba1.9k sqft9948 Grove Way UNIT A, Westminster, CO 80031Sold
- $354,3002 bd2 ba1.4k sqft9928 Grove Way UNIT D, Westminster, CO 80031Off Market
Nearby schools
GreatSchools rating
- 2/10Rocky Mountain Elementary SchoolGrades: K-5Distance: 0.2 mi
- 5/10Silver Hills Middle SchoolGrades: 6-8Distance: 3.6 mi
- 4/10Northglenn High SchoolGrades: 9-12Distance: 1.8 mi
Schools provided by the listing agent
- Elementary: Rocky Mountain
- Middle: Silver Hills
- High: Northglenn
- District: Adams 12 5 Star Schl
Source: REcolorado as distributed by MLS GRID. This data may not be complete. We recommend contacting the local school district to confirm school assignments for this home.
Get a cash offer in 3 minutes
Find out how much your home could sell for in as little as 3 minutes with a no-obligation cash offer.
Estimated market value
$417,500
Get a cash offer in 3 minutes
Find out how much your home could sell for in as little as 3 minutes with a no-obligation cash offer.
Estimated market value
$417,500
- Colorado
- Adams County
- Westminster
- 80031
- 9938 Grove Way Unit B
Nearby cities
Nearby zip codes
Other Westminster Topics
