Appealing, single story, 3 bed, 2 bath, mid-century rambler style Chatsworth home in friendly, residential neighborhood. Great curb appeal with a large front yard, fully gated with low, decorative wrought iron fencing, and vintage aesthetic of wood siding and decorative shutters on the façade. Security gate opens to a small, covered front porch and on to the entry into a welcoming open plan living space. The living room boasts solid wood parquet floors, large, mullioned windows, and direct access to the back patio. The living room flows into the dining area, boasting tile floor and a commanding, white, brick fireplace, and connects seamlessly to the updated kitchen. The kitchen offers rich wood cabinetry, granite countertops, stone tile backsplash, recessed lighting, and white appliances, and a convenient breakfast bar linking back to the living room to enhance the open concept feel. Down the hall are three good-sized bedrooms, one with tile floors while the others have solid wood parquet , one of which also has a glass slider to the patio. The home also has two, updated, ¾ hall baths one with a tiled shower, one with a tub. An oversized garage, extended with permits, offers tandem parking for up to four vehicles, abundant storage space, laundry area, and potential for conversion to an ADU or guesthouse. Gated driveway access is from the rear of the property, off the alley, and has ample space for RV or Boat parking. The private backyard is ideal for entertaining and everyday living, featuring covered and uncovered patios, perfect for BBQs or dining al-fresco, wide lawn, decorative planters, and stone walkways to enjoy the space. Well situated near shopping, dining, entertainment, and recreational amenities, this property offers versatility, space, and a prime Chatsworth location. Don’t let this one pass you by!
Sold for $830,000
Listed by: Equity Union • Stephanie Vitacco • Contact: 818-576-1685
Bought with: Gold Star Realty
$830,000
9938 Mason Ave, Chatsworth, CA 91311
3beds
1,263sqft
Single Family Residence
Built in 1957
8,762 Square Feet Lot
$832,800 Zestimate®
$657/sqft
$3,899 Estimated rent
Home value
$832,800
$758,000 - $916,000
$3,899/mo
Zestimate® history
Owner options
List your home for rent
$3,899/mo
Rent Zestimate®
Find your next renter with Zillow Rental Manager. Plus, with online applications, you can quickly screen prospective tenants – for free.
$3,899/mo
Rent Zestimate®
Refinance and save
$5,271/mo
Est. payment
Refinancing to a lower rate could help reduce your monthly payments and save thousands over the life of the loan.
$5,271/mo
Est. payment
Explore your selling options
Work with a Zillow partner agent
Leverage their expertise and Zillow's premium Showcase listings to get your home seen by more buyers.
Get startedList with your own agent
Get your home in front of millions of buyers by listing it on Zillow.
Learn how to do itSell it yourself
Take full control of how buyers see your home on Zillow by listing For Sale by Owner (FSBO).
List your homeWhat's special
Private backyardLarge front yardBreakfast barStone walkwaysWide lawnSolid wood parquet floorsStone tile backsplash
Zillow last checked:
Listing updated:
Listed by:
Stephanie Vitacco DRE #00985615 818-298-6458,
Equity Union,
Dessie Vescio DRE #01341899 818-449-2241,
Equity Union
Bought with:
William Schebeck, DRE #01872195
Gold Star Realty
Source: CRMLS,MLS#: SR25173476 Originating MLS: California Regional MLS
Originating MLS: California Regional MLSFacts & features
Interior
Bedrooms & bathrooms
- Bedrooms: 3
- Bathrooms: 2
- 3/4 bathrooms: 2
- Main level bathrooms: 2
- Main level bedrooms: 3
Rooms
- Room types: Kitchen, Living Room, Dining Room
Bathroom
- Features: Bathtub, Remodeled, Soaking Tub, Separate Shower, Walk-In Shower
Kitchen
- Features: Granite Counters
Heating
- Central
Cooling
- Central Air
Appliances
- Included: Dishwasher, Gas Range, Water Heater, Dryer, Washer
- Laundry: In Garage
Features
- Breakfast Bar, Ceiling Fan(s), Separate/Formal Dining Room, Granite Counters, Open Floorplan, Recessed Lighting
- Flooring: Tile, Wood
- Doors: Mirrored Closet Door(s), Sliding Doors
- Has fireplace: Yes
- Fireplace features: Dining Room
- Common walls with other units/homes: No Common Walls
Interior area
- Total interior livable area: 1,263 sqft
Property
Parking
- Total spaces: 4
- Parking features: Direct Access, Door-Single, Driveway, Garage, Garage Faces Rear, RV Potential
- Attached garage spaces: 4
Features
- Levels: One
- Stories: 1
- Entry location: Front Door
- Patio & porch: Brick, Concrete, Covered, Patio
- Pool features: None
- Spa features: None
- Fencing: Block,Wood,Wrought Iron
- Has view: Yes
- View description: None
Lot
- Size: 8,762 Square Feet
- Features: Back Yard, Front Yard, Lawn, Landscaped, Rectangular Lot, Yard
Details
- Parcel number: 2741022019
- Zoning: LARS
- Special conditions: Standard
Construction
Type & style
- Home type: SingleFamily
- Architectural style: Traditional
- Property subtype: Single Family Residence
Materials
- Frame, Wood Siding
- Foundation: Stone
- Roof: Composition
Condition
- New construction: No
- Year built: 1957
Utilities & green energy
- Sewer: Public Sewer
- Water: Public
Community & HOA
Community
- Features: Curbs, Gutter(s), Street Lights, Suburban, Sidewalks
Location
- Region: Chatsworth
Financial & listing details
- Price per square foot: $657/sqft
- Tax assessed value: $247,719
- Annual tax amount: $3,252
- Date on market: 8/5/2025
- Cumulative days on market: 38 days
- Listing terms: Cash,Cash to New Loan,Conventional
- Inclusions: Washer and Dryer, Refrigerator
- Road surface type: Paved
Price history
| Date | Event | Price |
|---|---|---|
| 10/10/2025 | Sold | $830,000+1.3%$657/sqft |
Source:  CRMLS #SR25173476 Report a problem CRMLS #SR25173476 Report a problem | ||
| 9/12/2025 | Pending sale | $819,000$648/sqft |
Source: CRMLS #SR25173476 Report a problem | ||
| 9/3/2025 | Price change | $819,000-3.5%$648/sqft |
Source: CRMLS #SR25173476 Report a problem | ||
| 8/5/2025 | Listed for sale | $849,000$672/sqft |
Source: CRMLS #SR25173476 Report a problem | ||
Public tax history
| Year | Property taxes | Tax assessment |
|---|---|---|
| 2025 | $3,252 +0.9% | $247,719 +2% |
| 2024 | $3,222 +1.8% | $242,863 +2% |
| 2023 | $3,164 +4.6% | $238,102 +2% |
| 2022 | $3,026 +1.4% | $233,435 +2% |
| 2021 | $2,984 -0.8% | $228,859 +1% |
| 2020 | $3,008 | $226,513 +2% |
| 2019 | $3,008 +8.3% | $222,073 +2% |
| 2018 | $2,778 | $217,719 +2% |
| 2017 | $2,778 +2.2% | $213,451 +2% |
| 2016 | $2,717 +2.7% | $209,267 +1.5% |
| 2015 | $2,646 +0.8% | $206,124 +2% |
| 2014 | $2,626 | $202,087 +2.5% |
| 2012 | -- | $197,231 +2% |
| 2011 | -- | $193,364 +0.8% |
| 2010 | -- | $191,920 -0.2% |
| 2009 | -- | $192,377 +2% |
| 2008 | -- | $188,605 +2% |
| 2007 | -- | $184,908 +2% |
| 2006 | -- | $181,283 |
| 2005 | -- | $181,283 +4% |
| 2004 | -- | $174,246 +1.9% |
| 2003 | -- | $171,053 +2% |
| 2002 | -- | $167,700 +4% |
| 2000 | -- | $161,190 |
Find assessor info on the county website
Neighborhood: Chatsworth
Nearby homes
- $906,7003 bd2 ba2.1k sqft9946 Mason Ave, Chatsworth, CA 91311Off Market
- $881,2003 bd2 ba1.2k sqft9932 Mason Ave, Chatsworth, CA 91311Off Market
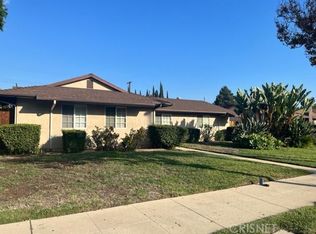
- $876,2003 bd2 ba1.6k sqft9945 Delco Ave, Chatsworth, CA 91311Off Market
- $829,7003 bd2 ba1.2k sqft9937 Delco Ave, Chatsworth, CA 91311Off Market
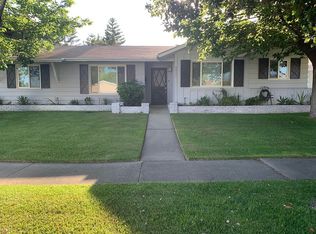
- $905,0003 bd2 ba1.6k sqft9924 Mason Ave, Chatsworth, CA 91311Sold
- $829,3003 bd2 ba1.2k sqft9954 Mason Ave, Chatsworth, CA 91311Off Market
- $797,8003 bd2 ba1.2k sqft9933 Delco Ave, Chatsworth, CA 91311Off Market
- $832,3003 bd2 ba1.2k sqft9951 Delco Ave, Chatsworth, CA 91311Off Market
Nearby schools
GreatSchools rating
- 8/10Superior Street Elementary SchoolGrades: K-5Distance: 0.4 mi
- 7/10Ernest Lawrence Middle SchoolGrades: 6-8Distance: 0.8 mi
- 5/10Chatsworth Charter High SchoolGrades: 9-12Distance: 0.3 mi
Schools provided by the listing agent
- Elementary: Superior
- Middle: Lawrence
- High: Chatsworth
Source: CRMLS. This data may not be complete. We recommend contacting the local school district to confirm school assignments for this home.
Get a cash offer in 3 minutes
Find out how much your home could sell for in as little as 3 minutes with a no-obligation cash offer.
Estimated market value
$832,800
Get a cash offer in 3 minutes
Find out how much your home could sell for in as little as 3 minutes with a no-obligation cash offer.
Estimated market value
$832,800
- California
- Los Angeles County
- Los Angeles
- 91311
- Chatsworth
- 9938 Mason Ave
Nearby cities
Nearby neighborhoods
Nearby zip codes
Other Los Angeles Topics
