Skip main navigation
Off market
Street View
  • $453,800

    9939 Greenwood Cir, Wise, VA 24293

    5beds
    2,735sqft
    SingleFamily
    Built in 2008
    0.66 Acres Lot
    $453,800 Zestimate®
    $166/sqft
    $2,822 Estimated rent

    Home value

    $453,800

    $427,000 - $481,000

    $2,822/mo

    Zestimate® history
    Loading
    Loading...

    Owner options

    List your home for rent

    $2,822/mo

    Rent Zestimate®

    Find your next renter with Zillow Rental Manager. Plus, with online applications, you can quickly screen prospective tenants – for free.

    Learn more

    $2,822/mo

    Rent Zestimate®

    Refinance and save

    $2,695/mo

    Est. payment

    Refinancing to a lower rate could help reduce your monthly payments and save thousands over the life of the loan.

    See today's rates

    $2,695/mo

    Est. payment

    Explore your selling options

    Work with a Zillow partner agent

    Leverage their expertise and Zillow's premium Showcase listings to get your home seen by more buyers.

    Get started

    List with your own agent

    Get your home in front of millions of buyers by listing it on Zillow.

    Learn how to do it

    Sell it yourself

    Take full control of how buyers see your home on Zillow by listing For Sale by Owner (FSBO).

    List your home

    What's special

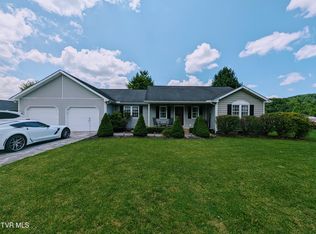
    You don't want to miss this custom built home, located in one of the most sought after locations in the county. With a spacious open floor plan and a two-story foyer and great room, you will receive gorgeous natural light flowing throughout the entire home. This phenomenal house features 5 bedrooms and 3 baths. The options for the bedrooms are endless. Whether the number of rooms fit your family perfectly or you want to create a game room or "man cave" in the large upstairs bedrooms, the choice truly is yours. You will find the spacious master bedroom on the main floor with a one of a kind master bath featuring a luxurious tiled shower and separate claw foot tub. Step out directly from the master onto the deck with a hot tub. The amenities truly are in every corner in this home! In the custom kitchen you will find stainless steel appliances and enough room to host many gatherings. And don't forget the breakfast bar for quick mornings or snacks! The addition of a separate dining area, laundry room, AND a 2 car attached garage is ideal for those looking for a home with immeasurable space.As if the inside features isn't enough, outside you will find excellent landscaping and numerous spots on the screened in porch and deck to wind down and relax after a long day. Don't forget the yard, perfect for play or entertaining! The location truly cannot be beat. Schedule your appointment today to see for yourself what all this custom home has to offer.As if the inside features isn't enough, outside you will find excellent landscaping and numerous spots on the screened in porch and deck to wind down and relax after a long day. Don't forget the backyard, perfect for play or entertaining! The location truly cannot be beat. Schedule your appointment today to see for yourself what all this custom home has to offer.

    This property is not currently displayed as for sale or rent on Zillow. This may be different from what's on other websites or public sources.
    Facts & features

    Interior

    Bedrooms & bathrooms
    • Bedrooms: 5
    • Bathrooms: 3
    • Full bathrooms: 3
    Heating
    • Heat pump, Electric
    Cooling
    • Central
    Features
    • Walk In Closet(s), Eat In Kitchen, Foyer, Kitchen/Dining Combo, Master BR on Main, Garage Door Opener(s), Hot Tub, Balcony, Counters-Solid Surface, Storm Door(s)
    • Flooring: Hardwood
    • Attic: Partial Floor
    • Has fireplace: Yes
    • Fireplace features: masonry
    Interior area
    • Total interior livable area: 2,735 sqft

    Property

    Parking
    • Parking features: Garage - Attached
    Features
    • Exterior features: Other, Brick
    Lot
    • Size: 0.66 Acres
    Details
    • Parcel number: R040065

    Construction

    Type & style
    • Home type: SingleFamily
    • Architectural style: Contemporary
    Materials
    • Wood
    • Foundation: Masonry
    • Roof: Composition
    Condition
    • Year built: 2008

    Community & HOA

    Location
    • Region: Wise

    Financial & listing details

    • Price per square foot: $166/sqft
    • Tax assessed value: $352,400
    • Annual tax amount: $2,432

    Price history

    DateEventPrice
    1/31/2018Sold$305,000-7.3%$112/sqft
    Source: TVRMLS #400452 Report a problem
    12/12/2017Listed for sale$329,000+13.4%$120/sqft
    Source: KOLTOWN PROPERTIES #400452 Report a problem
    4/5/2013Sold$290,000$106/sqft
    Source: TVRMLS #323959 Report a problem

    Public tax history

    YearProperty taxesTax assessment
    2025$2,432 $352,400
    2024$2,432 $352,400
    2023$2,432 +7.1%$352,400 +7.1%
    2022$2,269 +7.4%$328,900 +7.4%
    2021$2,113 $306,300
    2020$2,113 $306,300
    2019$2,113 $306,300
    2018-- $306,300
    2017$1,899 $306,300
    2016$1,899 $306,300
    2015-- $306,300 +0.7%
    2010-- $304,100
    Find assessor info on the county website

    Neighborhood: 24293

    Nearby schools

    GreatSchools rating
    Schools provided by the listing agent
    • Elementary: WISE ELEMENTARY
    • Middle: L. F. ADDINGTON
    • High: CENTRAL (Wise/ VA)

    Source: The MLS. This data may not be complete. We recommend contacting the local school district to confirm school assignments for this home.

    Get pre-qualified for a loan
    At Zillow Home Loans, we can pre-qualify you in as little as 5 minutes with no impact to your credit score.

    An equal housing lender. NMLS #10287.
