Claim the ease of single-story living in this appealing 3-bedroom, 1-bathroom ranch house, which is perfectly situated in Van Buren Twp. Cross the threshold into a warm welcome that includes hardwoods throughout, natural lighting, and neutral decor. Granite counters make for an inspiring kitchen environment. Restful primary bedroom. The other two bedrooms are unique and ready to reflect your good taste in decor. Unfinished basement is a goldmine of conversion potential. Updates in 2025 include a complete bathroom remodel, new trim throughout, and paint.
Sold
$250,000
9939 Hamilton St, Van Buren Township, MI 48111
3beds
980sqft
Single Family Residence
Built in 1970
7,405 Square Feet Lot
$258,600 Zestimate®
$255/sqft
$1,518 Estimated rent
Home value
$258,600
$233,000 - $287,000
$1,518/mo
Zestimate® history
Owner options
List your home for rent
$1,518/mo
Rent Zestimate®
Find your next renter with Zillow Rental Manager. Plus, with online applications, you can quickly screen prospective tenants – for free.
$1,518/mo
Rent Zestimate®
Refinance and save
$1,828/mo
Est. payment
Refinancing to a lower rate could help reduce your monthly payments and save thousands over the life of the loan.
$1,828/mo
Est. payment
Explore your selling options
Work with a Zillow partner agent
Leverage their expertise and Zillow's premium Showcase listings to get your home seen by more buyers.
Get startedList with your own agent
Get your home in front of millions of buyers by listing it on Zillow.
Learn how to do itSell it yourself
Take full control of how buyers see your home on Zillow by listing For Sale by Owner (FSBO).
List your homeWhat's special
Zillow last checked:
Listing updated:
Listed by:
Autumn Hicks 734-846-8484,
KW Advantage
Bought with:
Walker Barnes, 6501410777
RE/MAX Platinum
Source: MichRIC,MLS#: 25025686
Facts & features
Interior
Bedrooms & bathrooms
- Bedrooms: 3
- Bathrooms: 1
- Full bathrooms: 1
- Main level bedrooms: 3
Primary bedroom
- Level: Main
- Area: 110
- Dimensions: 11.00 x 10.00
Bedroom 2
- Level: Main
- Area: 100
- Dimensions: 10.00 x 10.00
Bedroom 3
- Level: Main
- Area: 48
- Dimensions: 8.00 x 6.00
Bathroom 1
- Level: Main
- Area: 49
- Dimensions: 7.00 x 7.00
Dining area
- Level: Main
- Area: 81
- Dimensions: 9.00 x 9.00
Kitchen
- Level: Main
- Area: 285
- Dimensions: 15.00 x 19.00
Living room
- Level: Main
- Area: 221
- Dimensions: 17.00 x 13.00
Other
- Description: Foyer
- Level: Main
- Area: 20
- Dimensions: 5.00 x 4.00
Heating
- Forced Air
Cooling
- Central Air
Appliances
- Included: Dishwasher, Disposal, Microwave, Range, Refrigerator
- Laundry: Gas Dryer Hookup, In Basement, Washer Hookup
Features
- Ceiling Fan(s), Eat-in Kitchen
- Flooring: Ceramic Tile, Wood
- Basement: Full
- Has fireplace: No
Interior area
- Total structure area: 980
- Total interior livable area: 980 sqft
- Finished area below ground: 0
Property
Parking
- Total spaces: 2
- Parking features: Garage Faces Front, Garage Door Opener, Detached
- Garage spaces: 2
Features
- Stories: 1
Lot
- Size: 7,405 Square Feet
- Dimensions: 60 x 120
- Features: Sidewalk, Shrubs/Hedges
Details
- Parcel number: 83053010363000
Construction
Type & style
- Home type: SingleFamily
- Architectural style: Ranch
- Property subtype: Single Family Residence
Materials
- Brick
- Roof: Asphalt
Condition
- New construction: No
- Year built: 1970
Utilities & green energy
- Sewer: Public Sewer
- Water: Public
Community & HOA
Community
- Subdivision: VAN BUREN ESTATES NO. 2
Location
- Region: Van Buren Township
Financial & listing details
- Price per square foot: $255/sqft
- Tax assessed value: $60,119
- Annual tax amount: $2,442
- Date on market: 8/7/2025
- Listing terms: Cash,FHA,VA Loan,MSHDA,Conventional
- Road surface type: Paved
Price history
| Date | Event | Price |
|---|---|---|
| 8/25/2025 | Sold | $250,000+2%$255/sqft |
Source:  MichRIC #25025686 Report a problem MichRIC #25025686 Report a problem | ||
| 8/7/2025 | Listed for sale | $245,000$250/sqft |
Source: MichRIC #25025686 Report a problem | ||
| 6/15/2025 | Pending sale | $245,000$250/sqft |
Source: MichRIC #25025686 Report a problem | ||
| 6/6/2025 | Listed for sale | $245,000+133.3%$250/sqft |
Source: MichRIC #25025686 Report a problem | ||
| 4/4/2016 | Sold | $105,000$107/sqft |
Source: Public Record Report a problem | ||
| 3/6/2016 | Pending sale | $105,000$107/sqft |
Source: Moving The Mitten RE Group Inc #216017522 Report a problem | ||
| 2/26/2016 | Listed for sale | $105,000$107/sqft |
Source: Moving The Mitten RE Group Inc #216017522 Report a problem | ||
Public tax history
| Year | Property taxes | Tax assessment |
|---|---|---|
| 2025 | -- | $87,700 +10.9% |
| 2024 | -- | $79,100 +17.4% |
| 2023 | -- | $67,400 +0.6% |
| 2022 | -- | $67,000 +3.4% |
| 2021 | -- | $64,800 |
| 2020 | $1,907 +5% | $64,800 +11.7% |
| 2019 | $1,815 | $58,000 +17.9% |
| 2018 | $1,815 | $49,200 +3.8% |
| 2017 | -- | $47,400 +1.3% |
| 2016 | $1,183 | $46,800 +18.5% |
| 2015 | $1,183 -68.1% | $39,500 +3.4% |
| 2013 | $3,707 +213.4% | $38,200 -21.4% |
| 2010 | $1,183 | $48,600 -19.9% |
| 2009 | -- | $60,700 +14.3% |
| 2008 | -- | $53,100 -32.8% |
| 2006 | -- | $79,000 +9.6% |
| 2005 | $568 -35.5% | $72,100 +10.9% |
| 2002 | $880 | $65,000 +59.8% |
| 2001 | -- | $40,674 +3.2% |
| 2000 | $1,187 | $39,413 |
Find assessor info on the county website
Neighborhood: 48111
Nearby homes
- $249,5003 bd2 ba980 sqft9951 Hamilton St, Belleville, MI 48111Off Market
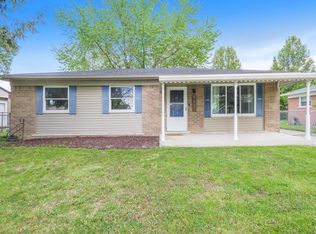
- $264,200-- bd1 ba1.6k sqft9927 Hamilton St, Van Buren Township, MI 48111Off Market
- $242,600-- bd1 ba1.1k sqft10104 Van Buren St, Van Buren Township, MI 48111Off Market
- $205,500-- bd1 ba980 sqft9973 Hamilton St, Van Buren Township, MI 48111Off Market
- $220,3002 bd1 ba980 sqft9915 Hamilton St, Van Buren Township, MI 48111Off Market
- $234,800-- bd1 ba1.1k sqft10116 Van Buren St, Van Buren Township, MI 48111Off Market
- $232,7003 bd1 ba980 sqft9892 Van Buren St, Van Buren Township, MI 48111Off Market
- $220,2003 bd1 ba980 sqft9880 Van Buren St, Van Buren Township, MI 48111Off Market
Nearby schools
GreatSchools rating
- 5/10Tyler Road Elementary SchoolGrades: K-4Distance: 0.5 mi
- 5/10McBride Middle SchoolGrades: 6-9Distance: 2.6 mi
- 5/10Belleville High SchoolGrades: 7-12Distance: 2.9 mi
Get a cash offer in 3 minutes
Find out how much your home could sell for in as little as 3 minutes with a no-obligation cash offer.
Estimated market value
$258,600
Get a cash offer in 3 minutes
Find out how much your home could sell for in as little as 3 minutes with a no-obligation cash offer.
Estimated market value
$258,600
- Michigan
- Wayne County
- Belleville
- 48111
- 9939 Hamilton St
Nearby cities
Nearby zip codes
Other Belleville Topics
