Move in Ready! Fantastic updates throughout this 4 bed, 4 bath, finished basement home in popular Heather Hill. Highly maintained home sitting on a private, 0.15 acre lot; includes a new roof, HVAC & exterior paint. Livable, open floor plan features formal living & dining rooms along w/spacious family room, opening to kitchen & breakfast nook. Notice the expansive hardwood & bamboo laminate floors throughout the main level. Superbly updated kitchen boasts sleek quartz counters, stylish tile backsplash & upgraded stainless-steel appliances including a gas dual oven range, instant hot water dispenser & water purifier! Plenty of storage: 42” cabinets w/crown molding, convenient center island & pantry plus bar area w/upper & lower cabinets in the breakfast nook. New window coverings, recessed lights & fixtures throughout! Updated powder room & a laundry room featuring W&D, cabinets & laundry chute from Primary closet complete the main level. Upstairs is the vast Primary Suite - truly a sanctuary w/mountain views from the sitting area w/fireplace & built-in shelves! Boasts an updated 5-pc bath with His & Hers walk-in closets. 2 secondary bedrooms share the updated, full hall bathroom. Head downstairs to find more living space in the finished basement: large bonus/rec room w/built-in shelves & wired for surround sound & wet bar w/cabinets, a spacious 4th bedroom w/unique bonus space & updated 3/4 bathroom. Don’t miss the huge storage room & crawl space! Beautifully landscaped yard features large garden area, a stamped concrete patio & freshly painted expanded deck. A sprawling front covered porch adds to the curb appeal! Attached 2 car garage offers more storage space. Great location within walking distance to miles of trails, Dad Clark Park, community garden & dog park. Feeds to top-rated schools, walk to Valor HS. Enjoy 4 top-recreation centers w/multiple indoor & outdoor pools, tennis courts, fitness facilities & more. Low quarterly HOA. Make it yours!
Sold for $800,000
Street View
Zillow last checked:
Listing updated:
Bought with:
Jon JD Dahl, 000255431
Jd And Associates
Source: REcolorado as distributed by MLS GRID,MLS#: 7876442
Price history
| Date | Event | Price |
|---|---|---|
| 1/15/2025 | Sold | $800,000-1.8%$261/sqft |
Source:  REcolorado as distributed by MLS GRID #7876442 Report a problem REcolorado as distributed by MLS GRID #7876442 Report a problem | ||
| 12/16/2024 | Pending sale | $814,900$266/sqft |
Source: REcolorado as distributed by MLS GRID #7876442 Report a problem | ||
| 11/6/2024 | Price change | $814,900-1.2%$266/sqft |
Source: REcolorado as distributed by MLS GRID #7876442 Report a problem | ||
| 9/22/2024 | Price change | $825,000-2.4%$269/sqft |
Source: REcolorado as distributed by MLS GRID #7876442 Report a problem | ||
| 9/12/2024 | Listed for sale | $844,992+6.3%$276/sqft |
Source: REcolorado as distributed by MLS GRID #7876442 Report a problem | ||
| 2/23/2022 | Sold | $795,000+6.4%$260/sqft |
Source: Public Record Report a problem | ||
| 12/9/2021 | Sold | $747,500+137.4%$244/sqft |
Source: Public Record Report a problem | ||
| 10/2/2009 | Sold | $314,900$103/sqft |
Source: Public Record Report a problem | ||
| 8/14/2009 | Price change | $314,900-1.5%$103/sqft |
Source: NRT Denver #801016 Report a problem | ||
| 7/24/2009 | Price change | $319,800-1.6%$104/sqft |
Source: NRT Denver #801016 Report a problem | ||
| 6/2/2009 | Price change | $324,900-3%$106/sqft |
Source: NRT Denver #801016 Report a problem | ||
| 5/22/2009 | Price change | $334,900-0.9%$109/sqft |
Source: NRT Denver #801016 Report a problem | ||
| 4/28/2009 | Price change | $338,000-3.2%$110/sqft |
Source: NRT Denver #801016 Report a problem | ||
| 3/27/2009 | Listed for sale | $349,000+10.8%$114/sqft |
Source: NRT Denver #801016 Report a problem | ||
| 12/1/2008 | Sold | $315,000+12.5%$103/sqft |
Source: Public Record Report a problem | ||
| 12/11/2002 | Sold | $280,000+10.2%$91/sqft |
Source: Public Record Report a problem | ||
| 4/21/1999 | Sold | $254,071$83/sqft |
Source: Public Record Report a problem | ||
Nearby homes
- $860,6006 bd4 ba4k sqft9943 Hawthorne St, Highlands Ranch, CO 80126Off Market

- $875,0005 bd4 ba3.8k sqft9935 Hawthorne St, Highlands Ranch, CO 80126Off Market
- $864,1005 bd4 ba3.6k sqft9936 Candlewood Ct, Highlands Ranch, CO 80126Off Market
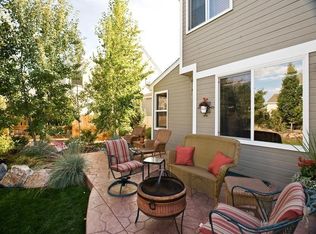
- $863,4004 bd3 ba2.7k sqft9946 Candlewood Ct, Highlands Ranch, CO 80126Off Market
Get a cash offer in 3 minutes
Find out how much your home could sell for in as little as 3 minutes with a no-obligation cash offer.
Estimated market value
$779,600
