Skip main navigation
For sale
  • Price cut: $10K (8/4)
    $555,000

    9939 Hidden Ranch Ct, Peyton, CO 80831

    5beds
    2,616sqft
    : 
    $3,431/mo
    Get pre-qualified
    Single Family Residence
    Built in 2023
    6,625 Square Feet Lot
    $-- Zestimate®
    $212/sqft
    $70/mo HOA

    What's special

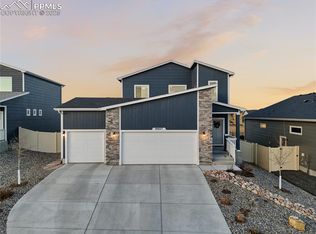
    Low-maintenance living, flexible space, and a standout Meridian Ranch location come together at 9939 Hidden Ranch Court in Peyton. Backing to a greenbelt with a turf backyard and large concrete patio, this home offers outdoor living without the weekend yard work. Inside, the abundant natural light; neutral colors and soaring 18' ceilings in the great room create a bright, spacious feel. The main level features an open great room, kitchen, and dining area with sliding door access to the patio, making everyday living and entertaining easy. A main-level bedroom suite offers a walk-in closet and private bath with a large walk-in shower, ideal for main-level living, guests, or shared living needs. Upstairs, you’ll find three additional bedrooms, a full bathroom, and a conveniently located laundry room. The full finished basement adds even more flexibility with a large rec room plus a second private bedroom suite with an attached bath and walk-in closet. With two bedroom suites, multiple gathering areas, and private spaces throughout, this home is especially well-suited for multigenerational living, long-term guests, roommates, or anyone needing room to spread out. Additionally it features a radon mitigation system, whole house humidifer and Vivint alarm system. Located in the highly desirable Meridian Ranch master-planned community, residents enjoy access to recreation amenities including indoor and outdoor pools, field house, fitness options, trails, parks, and more. With greenbelt views, a low-maintenance yard, finished basement, and flexible layout, this home stands out in a neighborhood full of options.
    36 days
    |
    179
    |
    5
    |

    Zillow last checked:

    Listing updated:

    Listed by:

    Sarah Futa 303-947-7268,

    Keller Williams Action Realty, LLC

    Source: elevateMLS,MLS#: 9626057MLS Logo

      Facts & features

      Interior

      Bedrooms & bathrooms
      • Bedrooms: 5
      • Bathrooms: 4
      • Full bathrooms: 2
      • 3/4 bathrooms: 1
      • 1/2 bathrooms: 1
      Other
      • Level: Main
      • Area: 165 Square Feet
      • Dimensions: 15 x 11
      Heating
      • Forced Air
      Cooling
      • Central Air
      Appliances
      • Included: Dishwasher, Disposal, Dryer, Microwave, Oven, Range, Refrigerator, Washer
      • Laundry: Electric Hook-up, Gas Hook-up, Upper Level
      Features
      • 9Ft + Ceilings, Vaulted Ceiling(s), Secondary Suite w/in Home
      • Flooring: Carpet, Tile, Luxury Vinyl
      • Windows: Window Coverings
      • Basement: Full,Partially Finished
      • Has fireplace: No
      • Fireplace features: None
      Interior area
      • Total structure area: 2,616
      • Total interior livable area: 2,616 sqft
      • Finished area above ground: 1,626
      • Finished area below ground: 990

      Property

      Parking
      • Total spaces: 2
      • Parking features: Attached, Concrete Driveway
      • Attached garage spaces: 2
      Features
      • Levels: Two
      • Stories: 2
      • Fencing: Back Yard
      Lot
      • Size: 6,625 Square Feet
      • Features: Backs to Open Space, Level, Near Park, Near Schools, HOA Required $, Landscaped

      Construction

      Type & style
      • Home type: SingleFamily
      • Property subtype: Single Family Residence
      Materials
      • Fiber Cement, Framed on Lot
      • Foundation: Slab
      • Roof: Composite Shingle
      Condition
      • Existing Home
      • New construction: No
      • Year built: 2023

      Utilities & green energy

      • Water: Municipal
      • Utilities for property: Cable Connected, Electricity Connected, Natural Gas Connected
      Green energy
      • Indoor air quality: Radon System

      Community & HOA

      Community
      • Features: Clubhouse, Community Center, Dog Park, Fitness Center, Golf, Hiking or Biking Trails, Parks or Open Space, Playground, Pool
      • Security: Security System
      HOA
      • Has HOA: Yes
      • Services included: Covenant Enforcement, Trash Removal
      • HOA fee: $70 monthly
      Location
      • Region: Peyton

      Financial & listing details

      • Price per square foot: $212/sqft
      • Annual tax amount: $3,763
      • Date on market: 7/9/2026
      • Listing terms: Cash,Conventional,FHA,VA Loan
      • Electric utility on property: Yes

        Estimated market value

        Not available

        Estimated sales range

        Not available

        Not available

        Price history

        DateEventPrice
        8/4/2026Price change$555,000-1.8%$212/sqft
        Source: elevateMLS #9626057 Report a problem
        7/9/2026Listed for sale$565,000+13.2%$216/sqft
        Source: elevateMLS #9626057 Report a problem
        2/9/2024Sold$499,304-3.9%$191/sqft
        Source: elevateMLS #8936095 Report a problem
        1/3/2024Price change$519,304+3%$199/sqft
        Source: elevateMLS #8936095 Report a problem
        12/29/2023Listed for sale$504,304$193/sqft
        Source: elevateMLS #8936095 Report a problem

        Public tax history

        Tax history is unavailable.

        Monthly payment

        Est. payment

        Payment breakdown

        Explore the cost of this home by adjusting the details. Changes won't be saved.
        All calculations are estimates and provided by Zillow, Inc. for informational purposes only. Actual amounts may vary.
        HOA fees may include property taxes on listings classified as Co-Ops. Contact the listing agent and/or owner for fee details.
        See how much you could borrow to make a competitive offer.

        Climate risks

        Neighborhood: 80831

        Getting around

        3 / 100
        Car-Dependent
        19 / 100
        Somewhat Bikeable

        Nearby schools

        GreatSchools rating
        Schools provided by the listing agent
        • Elementary: Falcon
        • Middle: Falcon
        • High: Falcon
        • District: District 49

        Source: elevateMLS. This data may not be complete. We recommend contacting the local school district to confirm school assignments for this home.

        A local agent can set up tours, give advice and negotiate with sellers.

        Browse local experts

        Similar homes