Under contract-accepting backup offers. Welcome to this beautifully maintained 3-bedroom, 3-bath home with a dedicated den, offering 2,402 square feet of thoughtfully designed living space in the highly sought-after Mission Inn Resort community in Howey-in-the-Hills. Built in 2004, this home enjoys picturesque views of both the golf course and a tranquil pond, creating the perfect backdrop for everyday living. Inside, you’ll find a spacious layout featuring granite countertops in the kitchen, wood flooring in the living and dining rooms, tile flooring throughout the kitchen, family room, and bathrooms, and comfortable carpeting in all three bedrooms and the den. The flexible floor plan provides plenty of space for working from home, entertaining, or simply relaxing. Step outside to your private screened pool and lanai, where the partially covered outdoor living area is ideal for enjoying Florida’s beautiful weather year-round while taking in the peaceful golf course and water views. Recent updates include a new HVAC system and water heater (2023), whole-house water softener, landscape lighting in both the front and rear of the home, and new garage door springs. The home also features the original tile roof, adding timeless curb appeal and durability. Located within the renowned Mission Inn Resort, residents enjoy a beautifully maintained, golf cart-friendly community surrounded by rolling hills, mature oak trees, and scenic lakes. The resort is home to two championship golf courses, tennis and pickleball courts, multiple dining options, a spa, and a variety of social and recreational opportunities. Whether you’re enjoying your morning coffee overlooking the pond, hosting family and friends by the pool, or taking advantage of the exceptional resort setting, this home offers the perfect blend of comfort, functionality, and the Florida lifestyle—all while being just a short drive from Clermont, Mount Dora, and Orlando. *Aerial photo property lines are an estimate and to be verified by buyer.
Accepting backups
$625,000
9939 SANTA BARBARA COURT, HOWEY IN THE HILLS, FL 34737
3beds
2,402sqft
Single Family Residence
Built in 2004
9,267 Square Feet Lot
$599,700 Zestimate®
$260/sqft
$386/mo HOA
What's special
Dedicated denSpacious layout
- 71 days
- 268
- 17
Zillow last checked:
Listing updated:
Listed by:
Brandie Mathison-Klein 407-488-3446,
KELLER WILLIAMS ELITE PARTNERS III REALTY 321-527-5111,
Chad Clark 813-469-5537,
KELLER WILLIAMS ELITE PARTNERS III REALTY
Source: Stellar MLS,MLS#: G5115617 Originating MLS: Lake and Sumter
Originating MLS: Lake and Sumter
Facts & features
Interior
Bedrooms & bathrooms
- Bedrooms: 3
- Bathrooms: 3
- Full bathrooms: 3
Rooms
- Room types: Den/Library/Office
Primary bedroom
- Features: Walk-In Closet(s)
- Level: First
- Area: 187 Square Feet
- Dimensions: 11x17
Bedroom 2
- Features: Built-in Closet
- Level: First
- Area: 154 Square Feet
- Dimensions: 11x14
Bedroom 3
- Features: Walk-In Closet(s)
- Level: First
- Area: 121 Square Feet
- Dimensions: 11x11
Den
- Level: First
- Area: 165 Square Feet
- Dimensions: 15x11
Dining room
- Level: First
- Area: 140 Square Feet
- Dimensions: 10x14
Family room
- Level: First
- Area: 396 Square Feet
- Dimensions: 18x22
Kitchen
- Level: First
- Area: 180 Square Feet
- Dimensions: 12x15
Living room
- Level: First
- Area: 234 Square Feet
- Dimensions: 13x18
Heating
- Central
Cooling
- Central Air
Appliances
- Included: Dishwasher, Disposal, Dryer, Microwave, Range, Washer, Water Filtration System, Water Softener
- Laundry: Laundry Room
Features
- Kitchen/Family Room Combo, Stone Counters
- Flooring: Carpet, Tile, Hardwood
- Has fireplace: No
Interior area
- Total structure area: 3,574
- Total interior livable area: 2,402 sqft
Video & virtual tour
Property
Parking
- Total spaces: 2
- Parking features: Garage - Attached
- Attached garage spaces: 2
Features
- Levels: One
- Stories: 1
- Patio & porch: Patio, Screened
- Exterior features: Irrigation System, Lighting
- Has private pool: Yes
- Pool features: In Ground, Screen Enclosure
- Has view: Yes
- View description: Golf Course, Pond
- Has water view: Yes
- Water view: Pond
Lot
- Size: 9,267 Square Feet
- Features: Cul-De-Sac, Landscaped, On Golf Course
Details
- Parcel number: 222025120000201200
- Zoning: PUD
- Special conditions: None
Construction
Type & style
- Home type: SingleFamily
- Architectural style: Mediterranean
- Property subtype: Single Family Residence
Materials
- Block, Stucco
- Foundation: Slab
- Roof: Tile
Condition
- New construction: No
- Year built: 2004
Utilities & green energy
- Sewer: Public Sewer
- Water: Public
- Utilities for property: Cable Connected, Electricity Connected, Sewer Connected, Water Connected
Community & HOA
Community
- Features: Clubhouse, Deed Restrictions, Fitness Center, Golf Carts OK, Golf, Pool, Restaurant, Tennis Court(s)
- Pet fee: $0 monthly
- Subdivision: LAS COLINAS PH I SUB
HOA
- Has HOA: Yes
- Services included: Private Road
- HOA fee: $386 monthly
- HOA name: Leland Management/Adrien Escalera
Location
- Region: Howey In The Hills
Financial & listing details
- Price per square foot: $260/sqft
- Tax assessed value: $566,269
- Annual tax amount: $4,870
- Date on market: 8/3/2026
- Cumulative days on market: 65 days
- Listing terms: Cash,Conventional,FHA,VA Loan
- Ownership: Fee Simple
- Total actual rent: 0
- Electric utility on property: Yes
- Road surface type: Paved, Asphalt
Estimated market value
$599,700
$570,000 - $630,000
$2,801/mo
Price history
| Date | Event | Price |
|---|---|---|
| 8/3/2026 | Listed for sale | $625,000+2.5%$260/sqft |
Source:  Stellar MLS #G5115617 Report a problem Stellar MLS #G5115617 Report a problem | ||
| 10/17/2006 | Sold | $610,000+667.3%$254/sqft |
Source: Public Record Report a problem | ||
| 7/14/2003 | Sold | $79,500$33/sqft |
Source: Public Record Report a problem | ||
Public tax history
| Year | Property taxes | Tax assessment |
|---|---|---|
| 2025 | $4,870 +2.3% | $343,000 +2.9% |
| 2024 | $4,759 +8.1% | $333,340 +3% |
| 2023 | $4,400 +4.5% | $323,640 +3% |
| 2022 | $4,212 +3.7% | $314,220 +3% |
| 2021 | $4,061 -4.8% | $305,077 +1.4% |
| 2020 | $4,264 +0.6% | $300,865 +2.3% |
| 2019 | $4,238 +4.3% | $294,101 +1.9% |
| 2018 | $4,062 | $288,618 +2.1% |
| 2017 | $4,062 +2.7% | $282,682 -4.6% |
| 2016 | $3,957 -6.6% | $296,251 +17.3% |
| 2015 | $4,238 -1.1% | $252,497 +1.3% |
| 2014 | $4,286 -2.3% | $249,279 -15.5% |
| 2013 | $4,387 +22.4% | $294,841 +6.7% |
| 2012 | $3,586 -12.5% | $276,332 -11% |
| 2011 | $4,097 -5% | $310,599 -3.2% |
| 2010 | $4,314 -20.6% | $321,006 -18.7% |
| 2009 | $5,433 -5.4% | $394,865 -5% |
| 2008 | $5,741 -18.8% | $415,506 -15.1% |
| 2007 | $7,074 +50.5% | $489,462 +57.4% |
| 2006 | $4,701 +2.2% | $310,968 +3% |
| 2005 | $4,598 +293.8% | $301,911 |
| 2004 | $1,168 | -- |
Find assessor info on the county website
Monthly payment
Est. payment
Payment breakdown
Explore the cost of this home by adjusting the details. Changes won't be saved.Climate risks
Neighborhood: 34737
- $638,9003 bd3 ba2.5k sqft9943 Santa Barbara Ct, Howey In The Hills, FL 34737Off Market
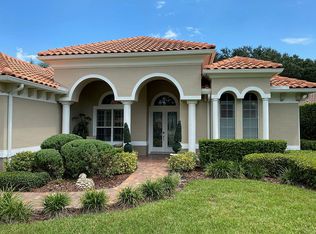
- $627,0004 bd3 ba2.6k sqft9931 Santa Barbara Ct, Howey In The Hills, FL 34737Off Market
- $617,3003 bd2 ba2.1k sqft26003 Gaspar Ct, Howey In The Hills, FL 34737Off Market

- $535,0003 bd2 ba2k sqft9925 Santa Barbara Ct, Howey In The Hills, FL 34737Sold
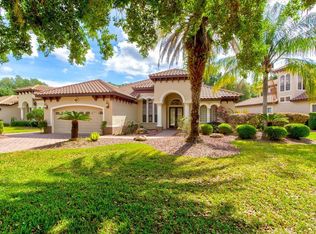
Similar homes
- $634,9003 bd2 ba2.1k sqft26309 SAN GABRIEL, HOWEY IN THE HILLS, FL 34737For Sale
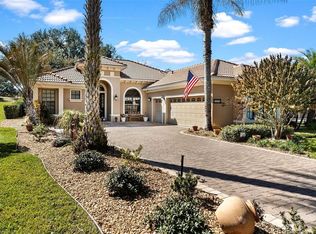
 MLS ID #G5107786, Theresa Morris, MORRIS REALTY AND INVESTMENTS. Stellar MLS
 - $643,0003 bd2 ba2.3k sqft700 S FLORIDA AVENUE, HOWEY IN THE HILLS, FL 34737For Sale
 MLS ID #O6426859, Rita Johnson, KELLER WILLIAMS ELITE PARTNERS III REALTY. Stellar MLS
 - $699,9003 bd2 ba1.9k sqft26833 ANDERSON RANCH ROAD, YALAHA, FL 34797For Sale
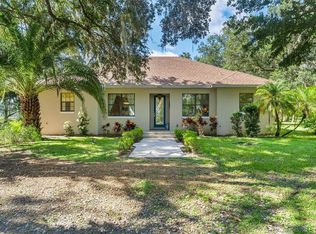 MLS ID #G5111671, Lena Williams, MORRIS REALTY AND INVESTMENTS. Stellar MLS
 - $619,0003 bd3 ba2.2k sqft220 BAYOU BEND ROAD, GROVELAND, FL 34736For Sale
 MLS ID #O6428874, Dominick Florio, RE/MAX TOWN & COUNTRY REALTY. Stellar MLS
 - $617,5003 bd3 ba3k sqft6053 SPINNAKER LOOP, LADY LAKE, FL 32159For SaleMLS ID #O6446634, Jessica Stahlman, ERA GRIZZARD REAL ESTATE. Stellar MLS
- $525,0003 bd3 ba3k sqft5384 AURORA DRIVE, LEESBURG, FL 34748For SaleMLS ID #O6445328, Ronald Kimraj, MARK SPAIN REAL ESTATE. Stellar MLS
- $620,0004 bd3 ba2.6k sqft2028 MISTY GLEN DRIVE, APOPKA, FL 32712For SaleMLS ID #O6397406, Hang Kendall, LPT REALTY, LLC. Stellar MLS
- $619,9003 bd2 ba1.8k sqft6042 LANDINGS BOULEVARD, LADY LAKE, FL 32159For SaleMLS ID #OM726877, Cheryl Kacinskas, MEADOWS REALTY, LLC. Stellar MLS
- $535,0002 bd2 ba1.7k sqft4711 HERITAGE TRAIL, LEESBURG, FL 34748For SaleMLS ID #G5118224, Monica McDonald, EXP REALTY LLC. Stellar MLS
- $649,0003 bd2 ba2.2k sqft16731 SE 181ST TERRACE, WEIRSDALE, FL 32195For SaleMLS ID #O6439799, Nicholas Feinsod, MARK SPAIN REAL ESTATE. Stellar MLS
- $664,9003 bd3 ba2.5k sqft9036 LAUREL RIDGE DRIVE, MOUNT DORA, FL 32757For SaleMLS ID #O6440511, Jerry Clinebell, CLINEBELL FAULKNER LLC. Stellar MLS
- $628,8883 bd3 ba3k sqft1521 EDGEWATER DRIVE, MOUNT DORA, FL 32757For SaleMLS ID #O6414817, Cleve Loveland, LOVELAND PROPERTIES. Stellar MLS
- $437,5003 bd3 ba2.1k sqft4513 ANTIETAM CREEK TRAIL, LEESBURG, FL 34748For SaleMLS ID #G5118406, Regina Rodriguez, CENTURY 21 ALTON CLARK. Stellar MLS
- $549,5004 bd3 ba2.8k sqft113 BLACKSTONE CREEK ROAD, GROVELAND, FL 34736For SaleMLS ID #O6442349, Lana Larrivee, PREFERRED RE BROKERS III. Stellar MLS
- $620,0003 bd3 ba2.3k sqft1197 ESPERANZA RIDGE ROAD, CLERMONT, FL 34715For SaleMLS ID #O6435455, Mike Mondello, RE/MAX SELECT GROUP. Stellar MLS
- $624,9003 bd3 ba2.4k sqft3095 KRAMER COURT, THE VILLAGES, FL 32163For SaleMLS ID #W7887081, Lindsay Stewart, RELIANCE REALTY & INVESTMENTS. Stellar MLS
- $525,0003 bd3 ba2.9k sqft5712 SUMMERBROOKE COURT, LEESBURG, FL 34748For SaleMLS ID #G5110840, Tom McKnight, KELLER WILLIAMS ELITE PARTNERS III REALTY. Stellar MLS
- $800,0004 bd3 ba2.8k sqft17041 FLORENCE VIEW DRIVE, MONTVERDE, FL 34756For SaleMLS ID #O6435020, Brady Richardson, LT REALTY GROUP, LLC. Stellar MLS
- $630,0004 bd3 ba2.5k sqft1500 EDGEWATER DRIVE, MOUNT DORA, FL 32757For SaleMLS ID #O6383176, Kay Hill, COLDWELL BANKER VANGUARD EDGE REALTY. Stellar MLS
- $489,0003 bd3 ba2.4k sqft8732 SPRING COURT, LEESBURG, FL 34788For SaleMLS ID #G5117837, Kim Ducharme-Levensohn, MORRIS REALTY AND INVESTMENTS. Stellar MLS
