This is the rural ranch home you've been dreaming of - on over an acre of privacy with no front or rear neighbors to be seen. Covered front porch welcomes you into the large living room. Updated kitchen with solid surface countertops, center island, spacious eating area and immediately adjacent formal dining room. Original hardwood floors are in beautiful condition through much of the home. Big family room gives space for entertaining a crowd. Sunny south facing mudroom gives options for pets, humans or plants. Large detached garage. Full basement provides plenty of storage. Gas furnace approximately 5 years old.
Closed
$300,000
994 Alt Blvd, Grand Island, NY 14072
3beds
1,624sqft
Single Family Residence
Built in 1965
1.08 Acres Lot
$322,000 Zestimate®
$185/sqft
$2,649 Estimated rent
Home value
$322,000
$299,000 - $348,000
$2,649/mo
Zestimate® history
Owner options
List your home for rent
$2,649/mo
Rent Zestimate®
Find your next renter with Zillow Rental Manager. Plus, with online applications, you can quickly screen prospective tenants – for free.
$2,649/mo
Rent Zestimate®
Refinance and save
$2,194/mo
Est. payment
Refinancing to a lower rate could help reduce your monthly payments and save thousands over the life of the loan.
$2,194/mo
Est. payment
Explore your selling options
Work with a Zillow partner agent
Leverage their expertise and Zillow's premium Showcase listings to get your home seen by more buyers.
Get startedList with your own agent
Get your home in front of millions of buyers by listing it on Zillow.
Learn how to do itSell it yourself
Take full control of how buyers see your home on Zillow by listing For Sale by Owner (FSBO).
List your homeWhat's special
Covered front porchLarge detached garageCenter islandFull basementFormal dining roomOriginal hardwood floorsUpdated kitchen
Zillow last checked:
Listing updated:
Listed by:
Jason P Sokody 716-983-7363,
Howard Hanna WNY Inc.
Bought with:
Joseph C Puma, 37PU1060271
WNY Metro Premier Realty
Source: NYSAMLSs,MLS#: B1575353 Originating MLS: Buffalo
Originating MLS: BuffaloFacts & features
Interior
Bedrooms & bathrooms
- Bedrooms: 3
- Bathrooms: 2
- Full bathrooms: 2
- Main level bathrooms: 2
- Main level bedrooms: 3
Bedroom 1
- Level: First
- Dimensions: 13.00 x 11.00
Bedroom 2
- Level: First
- Dimensions: 11.00 x 9.00
Bedroom 3
- Level: First
- Dimensions: 11.00 x 9.00
Dining room
- Level: First
- Dimensions: 11.00 x 11.00
Family room
- Level: First
- Dimensions: 23.00 x 13.00
Kitchen
- Level: First
- Dimensions: 17.00 x 11.00
Living room
- Level: First
- Dimensions: 21.00 x 12.00
Heating
- Gas, Forced Air
Cooling
- Central Air
Appliances
- Included: Appliances Negotiable, Dishwasher, Exhaust Fan, Electric Oven, Electric Range, Gas Water Heater, Microwave, Refrigerator, Range Hood
- Laundry: In Basement
Features
- Separate/Formal Dining Room, Eat-in Kitchen, Separate/Formal Living Room, Kitchen Island, Solid Surface Counters, Bedroom on Main Level, Main Level Primary
- Flooring: Carpet, Hardwood, Varies
- Basement: Full
- Number of fireplaces: 1
Interior area
- Total structure area: 1,624
- Total interior livable area: 1,624 sqft
Property
Parking
- Total spaces: 2.5
- Parking features: Detached, Garage
- Garage spaces: 2.5
Features
- Levels: One
- Stories: 1
- Patio & porch: Open, Porch
- Exterior features: Awning(s), Blacktop Driveway
Lot
- Size: 1.08 Acres
- Dimensions: 158 x 298
- Features: Rectangular, Rectangular Lot, Residential Lot, Rural Lot, Wooded
Details
- Additional structures: Shed(s), Storage
- Parcel number: 1446000500400002024110
- Special conditions: Standard
Construction
Type & style
- Home type: SingleFamily
- Architectural style: Ranch
- Property subtype: Single Family Residence
Materials
- Aluminum Siding
- Foundation: Block
- Roof: Asphalt,Shingle
Condition
- Resale
- Year built: 1965
Utilities & green energy
- Sewer: Septic Tank
- Water: Connected, Public
- Utilities for property: Cable Available, Water Connected
Community & HOA
Location
- Region: Grand Island
Financial & listing details
- Price per square foot: $185/sqft
- Tax assessed value: $210,000
- Annual tax amount: $5,287
- Date on market: 10/31/2024
- Cumulative days on market: 15 days
- Listing terms: Cash,FHA,USDA Loan,VA Loan
Price history
| Date | Event | Price |
|---|---|---|
| 2/7/2025 | Sold | $300,000+3.5%$185/sqft |
Source:  NYSAMLSs #B1575353 Report a problem NYSAMLSs #B1575353 Report a problem | ||
| 11/15/2024 | Pending sale | $289,900$179/sqft |
Source: NYSAMLSs #B1575353 Report a problem | ||
| 10/31/2024 | Listed for sale | $289,900$179/sqft |
Source: NYSAMLSs #B1575353 Report a problem | ||
Public tax history
| Year | Property taxes | Tax assessment |
|---|---|---|
| 2025 | -- | $346,000 +64.8% |
| 2024 | -- | $210,000 |
| 2023 | -- | $210,000 |
| 2022 | -- | $210,000 |
| 2021 | -- | $210,000 +35.5% |
| 2020 | -- | $155,000 |
| 2019 | -- | $155,000 |
| 2018 | -- | $155,000 |
| 2017 | $833 +7.6% | $155,000 |
| 2016 | $774 | $155,000 +10.7% |
| 2015 | -- | $140,000 |
| 2014 | -- | $140,000 |
| 2013 | -- | $140,000 +96.9% |
| 2012 | -- | $71,100 |
| 2011 | -- | $71,100 |
| 2010 | -- | $71,100 |
| 2009 | -- | $71,100 |
| 2008 | -- | $71,100 |
| 2007 | -- | $71,100 |
| 2006 | -- | $71,100 |
| 2005 | -- | $71,100 |
| 2004 | -- | $71,100 |
| 2003 | -- | $71,100 |
| 2002 | -- | $71,100 |
| 2001 | -- | $71,100 |
| 2000 | -- | $71,100 |
Find assessor info on the county website
Neighborhood: 14072
Nearby homes
- $343,5003 bd1 ba1.5k sqft1010 Alt Blvd, Grand Island, NY 14072Off Market
- $383,5002 bd2 ba2k sqft980 Alt Blvd, Grand Island, NY 14072Off Market
- $507,7003 bd2 ba2.2k sqft1030 Alt Blvd, Grand Island, NY 14072Off Market
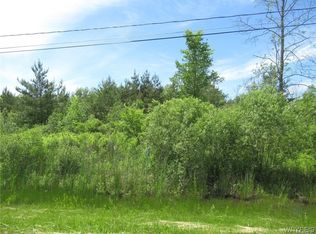
- $60,0006.29 acresVl 1 Alt Blvd, Grand Island, NY 14072Sold
- $443,0003 bd1 ba2.1k sqft1070 Alt Blvd, Grand Island, NY 14072Off Market
- $751,6004 bd2 ba3.8k sqft1005 Alt Blvd, Grand Island, NY 14072Off Market
- $291,0003 bd1 ba1.6k sqft2507 Fix Rd, Grand Island, NY 14072Off Market
- $317,2003 bd1 ba1.8k sqft2499 Fix Rd, Grand Island, NY 14072Off Market
Nearby schools
GreatSchools rating
- 8/10Kaegebein SchoolGrades: 1-5Distance: 1.6 mi
- 5/10Veronica E Connor Middle SchoolGrades: 6-8Distance: 4.3 mi
- 8/10Grand Island Senior High SchoolGrades: 9-12Distance: 4.3 mi
Schools provided by the listing agent
- Elementary: Kaegebein
- Middle: Veronica E Connor Middle
- High: Grand Island Senior High
- District: Grand Island
Source: NYSAMLSs. This data may not be complete. We recommend contacting the local school district to confirm school assignments for this home.
Sell for more on Zillow
Get a Zillow Showcase℠ listing at no additional cost and you could sell for .
$322,000
2% more
+$6,440
With Zillow Showcase(estimated)
$328,440
Sell for more on Zillow
Get a Zillow Showcase℠ listing at no additional cost and you could sell for .
$322,000
2% more
+$6,440
With Zillow Showcase(estimated)
$328,440
- New York
- Erie County
- Grand Island
- 14072
- 994 Alt Blvd
