Available NOW with no construction wait! This extra-spacious, move-in ready RANCH home features a covered deck, full basement with egress windows, and is nicely appointed throughout with around $40,000 in selected upgrades. It is located on a premium cul-de-sac property with no neighbors in the back, and sits further back with an extra-long driveway and more privacy in the Hidden Lakes Development - Lakemore Village. This community provides the opportunity to simplify your lifestyle with a low monthly fee that includes mowing, fertilization, yearly mulch, and snow plowing. The open-concept interior, Grand Cayman plan, includes upgraded cabinets, granite countertops, stainless steel appliances, and LVP flooring in the common areas. A first-floor laundry room includes a washer and dryer. The primary suite has a large walk-in closet and an en-suite bath with a walk-in shower and double sinks. The full basement with egress windows provides abundant natural light, generous storage, rough-in plumbing for a future full bathroom, and excellent potential for additional living space, a home office, guest suite, or recreation area. The owner has painted/finished garage walls, and added washer/dryer since moving in. Located near Springfield Lake with scenic trails, fishing, and more. Conveniently located near I-77, I-76, shopping, dining, and many other local attractions.
Active
Price cut: $4.9K (6/16)
$359,500
994 Bookman Ave, Akron, OH 44312
3beds
1,559sqft
Single Family Residence
Built in 2025
6,969 Square Feet Lot
$-- Zestimate®
$231/sqft
$130/mo HOA
What's special
Covered deckMore privacyOpen-concept interiorStainless steel appliancesGranite countertopsExtra-long drivewayPremium cul-de-sac property
- 257 days
- 466
- 8
Zillow last checked:
Listing updated:
Listed by:
Inna M Muravin 440-568-0400 cleveland@evrealestate.com,
Engel & Völkers Distinct
Source: MLS Now,MLS#: 5177358 Originating MLS: Akron Cleveland Association of REALTORS
Originating MLS: Akron Cleveland Association of REALTORSFacts & features
Interior
Bedrooms & bathrooms
- Bedrooms: 3
- Bathrooms: 2
- Full bathrooms: 2
- Main level bathrooms: 2
- Main level bedrooms: 3
Primary bedroom
- Description: Flooring: Carpet
- Level: First
- Dimensions: 15 x 12
Bedroom
- Description: Flooring: Carpet
- Level: First
- Dimensions: 11 x 11
Bedroom
- Description: Flooring: Carpet
- Features: Window Treatments
- Level: First
- Dimensions: 12 x 12
Dining room
- Description: Flooring: Other
- Features: Window Treatments
- Level: First
- Dimensions: 15 x 11
Eat in kitchen
- Description: Flooring: Other
- Features: Breakfast Bar, Granite Counters
- Level: First
- Dimensions: 15 x 10
Great room
- Description: Flooring: Other
- Features: Window Treatments
- Level: First
- Dimensions: 15 x 18
Laundry
- Description: Flooring: Other
- Level: First
- Dimensions: 5 x 9
Heating
- Forced Air, Gas
Cooling
- Central Air
Appliances
- Included: Dryer, Dishwasher, Disposal, Microwave, Range, Refrigerator, Washer
- Laundry: Washer Hookup, Electric Dryer Hookup, Main Level, Laundry Room
Features
- Breakfast Bar, Eat-in Kitchen, Granite Counters, Kitchen Island, Primary Downstairs, Open Floorplan, Pantry, Recessed Lighting, Storage
- Windows: Window Treatments
- Basement: Full,Unfinished,Sump Pump
- Has fireplace: No
- Fireplace features: None
Interior area
- Total structure area: 1,559
- Total interior livable area: 1,559 sqft
- Finished area above ground: 1,559
Video & virtual tour
Property
Parking
- Total spaces: 2
- Parking features: Attached, Driveway, Garage
- Attached garage spaces: 2
Features
- Levels: One
- Stories: 1
- Patio & porch: Rear Porch
Lot
- Size: 6,969 Square Feet
- Features: Back Yard, Front Yard
Details
- Parcel number: 5403164
Construction
Type & style
- Home type: SingleFamily
- Architectural style: Ranch
- Property subtype: Single Family Residence
Materials
- Stone, Vinyl Siding
- Roof: Asphalt,Fiberglass
Condition
- Year built: 2025
Details
- Warranty included: Yes
Utilities & green energy
- Sewer: Public Sewer
- Water: Public
Community & HOA
Community
- Security: Smoke Detector(s)
- Subdivision: Hidden Lakes
HOA
- Has HOA: Yes
- Services included: Common Area Maintenance, Insurance, Maintenance Grounds, Other, Snow Removal
- HOA fee: $130 monthly
- HOA name: Hidden Lake Of Lakemore
Location
- Region: Akron
Financial & listing details
- Price per square foot: $231/sqft
- Tax assessed value: $199,940
- Annual tax amount: $3,835
- Date on market: 12/19/2025
- Cumulative days on market: 258 days
- Listing terms: Cash,Conventional
Estimated market value
Not available
Estimated sales range
Not available
Not available
Price history
| Date | Event | Price |
|---|---|---|
| 6/16/2026 | Price change | $359,500-1.3%$231/sqft |
Source:  MLS Now #5177358 Report a problem MLS Now #5177358 Report a problem | ||
| 5/18/2026 | Price change | $364,3500%$234/sqft |
Source: MLS Now #5177358 Report a problem | ||
| 2/19/2026 | Price change | $364,450-0.1%$234/sqft |
Source: MLS Now #5177358 Report a problem | ||
| 1/9/2026 | Price change | $364,9000%$234/sqft |
Source: MLS Now #5177358 Report a problem | ||
| 12/19/2025 | Listed for sale | $365,000+1.6%$234/sqft |
Source: MLS Now #5177358 Report a problem | ||
| 4/15/2025 | Sold | $359,398+399.2%$231/sqft |
Source: Public Record Report a problem | ||
| 10/22/2024 | Sold | $72,000$46/sqft |
Source: Public Record Report a problem | ||
Public tax history
| Year | Property taxes | Tax assessment |
|---|---|---|
| 2025 | $3,835 +2746% | $69,980 +6320.2% |
| 2024 | $135 | $1,090 |
| 2023 | -- | -- |
Find assessor info on the county website
Monthly payment
Est. payment
Payment breakdown
Explore the cost of this home by adjusting the details. Changes won't be saved.Climate risks
Neighborhood: 44312
Nearby schools
Schools provided by the listing agent
- District: Springfield LSD Summit- 7713
Source: MLS Now. This data may not be complete. We recommend contacting the local school district to confirm school assignments for this home.
Similar homes
- $360,0004 bd3 ba2.2k sqft3220 Sunny Brook Dr, Akron, OH 44312For Sale
 MLS ID #5222321, Arjun Darnal, New Vision Realty. MLS Now
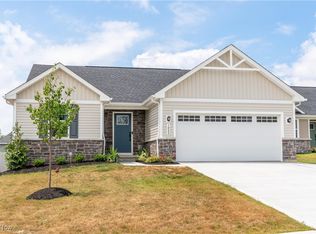
 - $318,0003 bd2 ba1.5k sqft994 Sunrise Way, Akron, OH 44312For Sale
 MLS ID #5215594, Seth L Young, Century 21 Premiere Properties, Inc.. MLS Now
 - $345,0003 bd3 ba2k sqft246 Columbine Ave, Akron, OH 44312For Sale
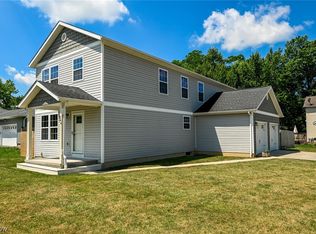 MLS ID #5224697, Lisa Hughes, RE/MAX Trends Realty. MLS Now
 - $340,0004 bd3 ba2.2k sqft1422 Wood Fern Ln, Akron, OH 44312For Sale
 MLS ID #5228642, Casey Roch, RE/MAX Infinity. MLS Now
