Finely Appointed Custom Home in Sycamore Woods! 4,357 SF of living area. 2,987 SF on 1st & 2nd levels; 1,370 SF in the finished daylight lower level. This was the builder's home with lots of exciting extras. Excellent curb appeal. Meticulously designed with versatility & comfortable living throughout. 5 bedrooms, 3 1/2 baths, & side-entry oversized 3-car garage. Dramatic foyer accented by hardwood floor, double landing staircase with wrought iron. 9' ceilings on main floor & LL. 3 sets of French doors & 9 pocket doors throughout. Gorgeous open kitchen has combined breakfast & hearth room, granite counters, tile backsplash, pull-out shelving, sitting area with bay window, breakfast bar/island with beverage refrigerator, hardwood floors & 2-sided gas fireplace. Great room accented by stone fireplace. Gourmet Butler's Pantry with granite counter between kitchen & dining room. Each of the 5 bedrooms has walk-in closets. Spacious owner's suite features large en-suite w/soaking tub & separate shower. Daylight lower level is fully finished with theatre/rec room, study, 5th bedroom/exercise room, full bath & craft room w/kitchenette. 2 furnaces & central air units for comfortable zoned heating. Wonderful outdoor living space. Fenced lot for children & pets. Recent updates include roof 2020; Carrier furnaces (2) & a/c units (2) 2022; water heater 2023; granite counters 2020; kitchen sink 2020; hardwood floors in kitchen, foyer & Butler's Pantry 2020; & sump pump 2025. Exterior updates include fence 2016; exterior painted 2016; 26 Arborvitae planted for additional privacy 2023 & 2019; pergola 2021; & hot tub 2021. Whole house audio system. Updated landscaping. Irrigation system. Radon mitigation system. Premium Ring system included. Hardwired CCTV camera system. Easy access to historic downtown Tipp shoppes, library, restaurants, bike paths, & parks. Assumable 2.25% apr VA loan (call agent for details). Convenient to I-75, I-70, airport & WPAFB.
Sold for $612,100
$612,100
994 Brookmere Ave, Tipp City, OH 45371
5beds
4,357sqft
Single Family Residence
Built in 2003
0.46 Acres Lot
$605,200 Zestimate®
$140/sqft
$3,527 Estimated rent
Home value
$605,200
$575,000 - $635,000
$3,527/mo
Zestimate® history
Owner options
List your home for rent
$3,527/mo
Rent Zestimate®
Find your next renter with Zillow Rental Manager. Plus, with online applications, you can quickly screen prospective tenants – for free.
$3,527/mo
Rent Zestimate®
Refinance and save
$3,042/mo
Est. payment
Refinancing to a lower rate could help reduce your monthly payments and save thousands over the life of the loan.
$3,042/mo
Est. payment
Explore your selling options
Work with a Zillow partner agent
Leverage their expertise and Zillow's premium Showcase listings to get your home seen by more buyers.
Get startedList with your own agent
Get your home in front of millions of buyers by listing it on Zillow.
Learn how to do itSell it yourself
Take full control of how buyers see your home on Zillow by listing For Sale by Owner (FSBO).
List your homeWhat's special
Irrigation systemExcellent curb appealWhole house audio systemHot tubGranite countersUpdated landscapingTile backsplash
Zillow last checked:
Listing updated:
Listed by:
Jackie L Halderman (937)898-1234,
Sibcy Cline Inc.
Bought with:
Laurie Westheimer, 2025001165
BHHS Professional Realty
Source: DABR MLS,MLS#: 962435 Originating MLS: Dayton Area Board of REALTORS
Originating MLS: Dayton Area Board of REALTORSFacts & features
Interior
Bedrooms & bathrooms
- Bedrooms: 5
- Bathrooms: 4
- Full bathrooms: 3
- 1/2 bathrooms: 1
- Main level bathrooms: 1
Primary bedroom
- Level: Second
- Dimensions: 17 x 13
Bedroom
- Level: Second
- Dimensions: 13 x 11
Bedroom
- Level: Second
- Dimensions: 13 x 11
Bedroom
- Level: Second
- Dimensions: 13 x 11
Bedroom
- Level: Lower
- Dimensions: 14 x 14
Breakfast room nook
- Level: Main
- Dimensions: 19 x 10
Dining room
- Level: Main
- Dimensions: 13 x 11
Entry foyer
- Level: Main
- Dimensions: 14 x 11
Family room
- Level: Lower
- Dimensions: 26 x 22
Great room
- Level: Main
- Dimensions: 15 x 11
Kitchen
- Features: Kitchen Island, Kitchen/Family Room Combo, Pantry
- Level: Main
- Dimensions: 14 x 12
Laundry
- Level: Second
- Dimensions: 8 x 8
Office
- Level: Lower
- Dimensions: 13 x 11
Office
- Level: Lower
- Dimensions: 13 x 11
Other
- Description: Arts & Craft Room w/Utility Sink
- Level: Lower
- Dimensions: 14 x 11
Heating
- Forced Air, Natural Gas
Cooling
- Central Air
Appliances
- Included: Dishwasher, Disposal, Microwave, Range, Refrigerator, Gas Water Heater
Features
- Ceiling Fan(s), High Speed Internet, Walk-In Closet(s)
- Windows: Bay Window(s), Double Hung, Double Pane Windows, Insulated Windows
- Basement: Full,Finished
- Has fireplace: Yes
- Fireplace features: Gas
Interior area
- Total structure area: 4,357
- Total interior livable area: 4,357 sqft
Property
Parking
- Total spaces: 3
- Parking features: Attached, Garage, Garage Door Opener, Storage
- Attached garage spaces: 3
Features
- Levels: Two
- Stories: 2
- Patio & porch: Patio
- Exterior features: Sprinkler/Irrigation, Patio
Lot
- Size: 0.46 Acres
- Dimensions: 143 x 147 x 154 x 116
Details
- Parcel number: G15023432
- Zoning: Residential
- Zoning description: Residential
Construction
Type & style
- Home type: SingleFamily
- Property subtype: Single Family Residence
Materials
- Fiber Cement, Stone
Condition
- Year built: 2003
Details
- Builder model: The Cameron by Bourelle Builders
Utilities & green energy
- Sewer: Storm Sewer
- Water: Public
- Utilities for property: Natural Gas Available, Sewer Available, Water Available, Cable Available
Community & HOA
Community
- Security: Smoke Detector(s)
- Subdivision: Sycamore Woods
HOA
- Has HOA: No
Location
- Region: Tipp City
Financial & listing details
- Price per square foot: $140/sqft
- Tax assessed value: $485,400
- Annual tax amount: $7,094
- Date on market: 6/25/2026
- Listing terms: Assumable,Conventional,FHA,VA Loan
Price history
| Date | Event | Price |
|---|---|---|
| 7/23/2026 | Sold | $612,100+1.3%$140/sqft |
Source:  DABR MLS #962435 Report a problem DABR MLS #962435 Report a problem | ||
| 6/28/2026 | Pending sale | $604,500$139/sqft |
Source:  Cincy MLS #1884369 Report a problem Cincy MLS #1884369 Report a problem | ||
| 6/25/2026 | Listed for sale | $604,500+72.8%$139/sqft |
Source: DABR MLS #962435 Report a problem | ||
| 6/16/2015 | Sold | $349,900-11.4%$80/sqft |
Source: Public Record Report a problem | ||
| 8/4/2011 | Listing removed | $395,000$91/sqft |
Source: RE/MAX Alliance #326084 Report a problem | ||
| 9/16/2010 | Listed for sale | $395,000+661.1%$91/sqft |
Source: RE/MAX PROFESSIONALS #322692 Report a problem | ||
| 8/26/2003 | Sold | $51,900$12/sqft |
Source: Public Record Report a problem | ||
Public tax history
| Year | Property taxes | Tax assessment |
|---|---|---|
| 2025 | $7,094 -10.8% | $169,890 +6.4% |
| 2024 | $7,951 +14.7% | $159,710 |
| 2023 | $6,931 -4.4% | $159,710 |
| 2022 | $7,247 +13.4% | $159,710 +25% |
| 2021 | $6,393 -1.2% | $127,750 |
| 2020 | $6,471 -0.9% | $127,750 |
| 2019 | $6,530 +10.7% | $127,750 +18.6% |
| 2018 | $5,899 -0.4% | $107,700 |
| 2017 | $5,921 +3.5% | $107,700 |
| 2016 | $5,722 +10.2% | $107,700 +4% |
| 2015 | $5,190 | $103,570 |
| 2014 | $5,190 -0.5% | $103,570 |
| 2013 | $5,217 +9.2% | $103,570 -4.9% |
| 2012 | $4,779 -0.2% | $108,890 |
| 2011 | $4,787 +2.4% | $108,890 |
| 2010 | $4,674 -3.4% | $108,890 -4.2% |
| 2009 | $4,837 +7.7% | $113,690 |
| 2008 | $4,490 -35.1% | $113,690 |
| 2007 | $6,921 -1.4% | -- |
| 2006 | $7,019 +11.5% | -- |
| 2005 | $6,297 +39.8% | -- |
| 2004 | $4,503 +4215.4% | -- |
| 2003 | $104 | -- |
Find assessor info on the county website
Neighborhood: 45371
Nearby homes
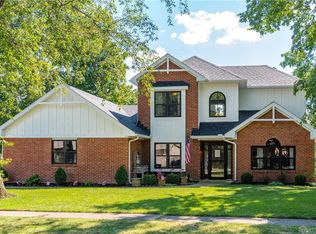
- $416,9004 bd3 ba2.3k sqft705 Tyler Ln, Tipp City, OH 45371Off Market
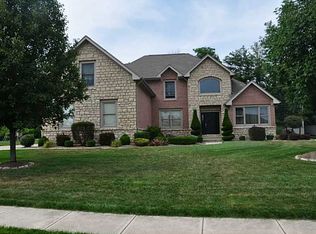
- $564,0004 bd3 ba2.6k sqft990 Brookmere Ave, Tipp City, OH 45371Off Market
- $427,4003 bd3 ba1.9k sqft715 Aspen Dr, Tipp City, OH 45371Off Market
- $460,8005 bd2 ba2.9k sqft700 Nelson Ct, Tipp City, OH 45371Off Market
- $422,0003 bd3 ba2.1k sqft983 Brookmere Ave, Tipp City, OH 45371Off Market
- $380,9003 bd2 ba1.8k sqft979 Brookmere Ave, Tipp City, OH 45371Off Market
- $303,8003 bd2 ba1.4k sqft702 Tyler Ln, Tipp City, OH 45371Off Market
- $419,5003 bd3 ba2.1k sqft706 Nelson Ct, Tipp City, OH 45371Off Market
Nearby schools
GreatSchools rating
- NABroadway Elementary SchoolGrades: K-2Distance: 0.8 mi
- 8/10Tippecanoe Middle SchoolGrades: 6-8Distance: 1.2 mi
- 8/10Tippecanoe High SchoolGrades: 9-12Distance: 2.1 mi
Schools provided by the listing agent
- District: Tipp City
Source: DABR MLS. This data may not be complete. We recommend contacting the local school district to confirm school assignments for this home.
Get a cash offer in 3 minutes
Find out how much your home could sell for in as little as 3 minutes with a no-obligation cash offer.
Estimated market value
$605,200
Get a cash offer in 3 minutes
Find out how much your home could sell for in as little as 3 minutes with a no-obligation cash offer.
Estimated market value
$605,200
- Ohio
- Miami County
- Tipp City
- 45371
- 994 Brookmere Ave
Nearby cities
Nearby zip codes
Other Tipp City Topics
