Skip main navigation
Sold for $410,000
  • $410,000

    994 Candler Pl, The Villages, FL 32162

    3beds
    1,436sqft
    Single Family Residence
    Built in 2003
    6,732 Square Feet Lot
    $383,400 Zestimate®
    $286/sqft
    $2,995 Estimated rent

    Home value

    $383,400

    $364,000 - $403,000

    $2,995/mo

    Zestimate® history
    Loading
    Loading...

    Owner options

    List your home for rent

    $2,995/mo

    Rent Zestimate®

    Find your next renter with Zillow Rental Manager. Plus, with online applications, you can quickly screen prospective tenants – for free.

    Learn more

    $2,995/mo

    Rent Zestimate®

    Refinance and save

    $2,760/mo

    Est. payment

    Refinancing to a lower rate could help reduce your monthly payments and save thousands over the life of the loan.

    See today's rates

    $2,760/mo

    Est. payment

    Explore your selling options

    Work with a Zillow partner agent

    Leverage their expertise and Zillow's premium Showcase listings to get your home seen by more buyers.

    Get started

    List with your own agent

    Get your home in front of millions of buyers by listing it on Zillow.

    Learn how to do it

    Sell it yourself

    Take full control of how buyers see your home on Zillow by listing For Sale by Owner (FSBO).

    List your home

    What's special

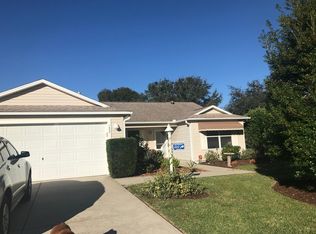
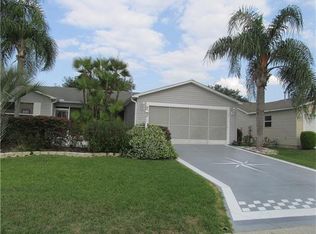
    WELCOME TO 994 CANDLER PLACE in THE VILLAGE OF SUMMERHILL!!! This Ever Popular and Hard to Find Golf Cart Garage home is located in one of the most desired areas of The Villages and a short golf cart ride away from shopping, restaurants, medical and all that CR 466 Villages Corridor brings. Also located nearby are a multitude of pools, golf courses, country clubs and recreation centers, including the Polo Club, the Savannah Center and two Town Squares. Upon arriving at the home, you will notice the beautiful Florida Landscaping and Rock Beds leading to the Leaded Glass Front Door. with Double Sidelights. The Driveway is adorned with Pavers that were recently sealed. This 3-Bedroom 2 Bath Expanded "Amarillo" Model was recently updated and is nestled in a neighborhood of similar Ranch homes. Porcelain Tile Flooring and Crown Molding flows throughout the home. The Large, Open, Bright Newly Renovated Kitchen features Shaker Cabinetry with Quartz Counters, Stainless-Steel Appliance, and Updated Can Lights. A beautiful Subway Tile Backsplash completes the kitchen. The dining room, just off the kitchen, is part of the Large Open Living Area that leads to the expansive covered Lanai and Bird Cage complete with new Privacy Screening. The Primary Bedroom Suite features a Closet Tec System and an Ensuite Bath with Porcelain Tiled Walk -In Shower, Double Vanity with Quartz Counters, a Chevron Backsplash and New Bath Faucets and Mirrors. The Offset Guest Wing of the home features Two Spacious Bedrooms and a Guest Bath with New Vanity, Tub with Shower, New Quartz Counters, Faucet and complimenting Mirror. One of the Guest bedrooms has a door leading out to the newly resurfaced Lanai. Among other enhancements in this fabulous home include New Hunter Ceiling Fans throughout, new Window Blinds, New Lighting, Gutters, freshly painted interior and a multitude of Solar Tubes providing Natural Florida Sunlight. Both Garage Doors are screened, and the Garage floor was just Epoxied. If you are looking for a move-in ready, totally updated home, you may want to say yes to THIS ADDRESS. I'd love to show you this fabulous home. The home comes with the remainder of a Broward Factory Warranty good through the spring of 2025.

    Zillow last checked:

    Listing updated:

    Listed by:

    Mary Dyer 352-267-2213,

    RE/MAX PREMIER REALTY LADY LK 352-753-2029

    Bought with:

    Mary Dyer, 3451201

    RE/MAX PREMIER REALTY LADY LK

    Source: Stellar MLS,MLS#: G5084948MLS LogoOriginating MLS: Lake and Sumter

    Facts & features

    Interior

    Bedrooms & bathrooms
    • Bedrooms: 3
    • Bathrooms: 2
    • Full bathrooms: 2
    Primary bedroom
    • Features: Walk-In Closet(s)
    • Level: First
    Bedroom 2
    • Features: Ceiling Fan(s), Built-in Closet
    • Level: First
    Bedroom 3
    • Features: Ceiling Fan(s), Built-in Closet
    • Level: First
    Primary bathroom
    • Features: En Suite Bathroom, Shower No Tub, Stone Counters, Linen Closet
    • Level: First
    Bathroom 2
    • Features: Single Vanity, Stone Counters, Tub With Shower
    • Level: First
    Balcony porch lanai
    • Features: Ceiling Fan(s)
    • Level: First
    Dining room
    • Level: First
    Kitchen
    • Features: Stone Counters
    • Level: First
    Laundry
    • Level: First
    Living room
    • Features: Ceiling Fan(s)
    • Level: First
    Heating
    • Natural Gas
    Cooling
    • Central Air
    Appliances
    • Included: Dishwasher, Disposal, Microwave, Refrigerator, Tankless Water Heater
    • Laundry: Inside, Laundry Room
    Features
    • Ceiling Fan(s), Crown Molding, Living Room/Dining Room Combo, Open Floorplan, Primary Bedroom Main Floor, Split Bedroom, Stone Counters, Thermostat, Vaulted Ceiling(s), Walk-In Closet(s)
    • Flooring: Porcelain Tile
    • Doors: Sliding Doors
    • Windows: Skylight(s)
    • Has fireplace: No
    Interior area
    • Total structure area: 2,163
    • Total interior livable area: 1,436 sqft

    Property

    Parking
    • Total spaces: 3
    • Parking features: Garage - Attached
    • Attached garage spaces: 3
    Features
    • Levels: One
    • Stories: 1
    • Exterior features: Irrigation System, Sprinkler Metered
    Lot
    • Size: 6,732 Square Feet
    • Dimensions: 66 x 102
    • Features: Landscaped, Level
    • Residential vegetation: Mature Landscaping
    Details
    • Parcel number: D09E002
    • Zoning: RES
    • Special conditions: None

    Construction

    Type & style
    • Home type: SingleFamily
    • Architectural style: Ranch
    • Property subtype: Single Family Residence
    Materials
    • Vinyl Siding, Wood Frame
    • Foundation: Slab
    • Roof: Shingle
    Condition
    • New construction: No
    • Year built: 2003
    Details
    • Builder model: Amarillo

    Utilities & green energy

    • Sewer: Public Sewer
    • Water: Public
    • Utilities for property: Electricity Connected, Sewer Connected, Sprinkler Recycled, Underground Utilities, Water Connected

    Community & HOA

    Community
    • Features: Community Mailbox, Deed Restrictions, Dog Park, Golf Carts OK, Golf, Irrigation-Reclaimed Water, Playground, Restaurant
    • Pet fee: $0 monthly
    • Senior community: Yes
    • Subdivision: THE VILLAGES
    HOA
    • Has HOA: No
    • HOA fee: $195 monthly
    Location
    • Region: The Villages

    Financial & listing details

    • Price per square foot: $286/sqft
    • Tax assessed value: $286,340
    • Annual tax amount: $3,233
    • Date on market: 8/6/2024
    • Cumulative days on market: 25 days
    • Listing terms: Cash,Conventional
    • Ownership: Fee Simple
    • Total actual rent: 0
    • Electric utility on property: Yes
    • Road surface type: Paved, Asphalt, Brick

    Price history

    DateEventPrice
    10/4/2024Sold$410,000-1.4%$286/sqft
    Source: Stellar MLS #G5084948 Report a problem
    9/21/2024Pending sale$415,900$290/sqft
    Source: Stellar MLS #G5084948 Report a problem
    9/15/2024Listed for sale$415,900-3.2%$290/sqft
    Source: Stellar MLS #G5084948 Report a problem
    8/25/2024Listing removed--
    Source: Stellar MLS #G5084948 Report a problem
    8/7/2024Listed for sale$429,700+48.2%$299/sqft
    Source: Stellar MLS #G5084948 Report a problem
    6/3/2024Sold$290,000-3.3%$202/sqft
    Source: Stellar MLS #OM672560 Report a problem
    5/21/2024Pending sale$300,000$209/sqft
    Source: Stellar MLS #OM672560 Report a problem
    5/18/2024Listed for sale$300,000-20%$209/sqft
    Source: Stellar MLS #OM672560 Report a problem
    3/28/2024Listing removed--
    Source: Stellar MLS #OM672560 Report a problem
    3/22/2024Listed for sale$375,000$261/sqft
    Source: Stellar MLS #OM672560 Report a problem
    3/12/2024Pending sale$375,000$261/sqft
    Source: Stellar MLS #OM672560 Report a problem
    2/9/2024Listed for sale$375,000+41.5%$261/sqft
    Source: Stellar MLS #OM672560 Report a problem
    2/8/2018Sold$265,000-1%$185/sqft
    Source: Public Record Report a problem
    1/3/2018Pending sale$267,700$186/sqft
    Source: CENTURY 21 Nature Coast #765899 Report a problem
    11/22/2017Price change$267,700-7.6%$186/sqft
    Source: CENTURY 21 Nature Coast #765899 Report a problem
    11/5/2017Listed for sale$289,700-1%$202/sqft
    Source: Century 21, Nature Coast #765899 Report a problem
    5/12/2017Listing removed$292,750$204/sqft
    Source: EXIT REALTY TRI-COUNTY #G4842165 Report a problem
    5/8/2017Listed for sale$292,750+63.1%$204/sqft
    Source: EXIT REALTY TRI-COUNTY #G4842165 Report a problem
    6/27/2005Sold$179,500$125/sqft
    Source: Public Record Report a problem

    Public tax history

    YearProperty taxesTax assessment
    2025$3,004 -13.5%$270,230 +0%
    2024$3,473 +7.4%$270,160 +10%
    2023$3,233 +8.4%$245,600 +10%
    2022$2,984 +5.7%$223,280 +10%
    2021$2,823 -7.5%$202,990 -4.9%
    2020$3,051 $213,500 +1.2%
    2019$3,051 +16.9%$210,930 +2.4%
    2018$2,610 -5.9%$206,060 +24.4%
    2017$2,774 +45.5%$165,600 +2.1%
    2016$1,907 +3.3%$162,200 +7.8%
    2015$1,847 +6.5%$150,520 +0.8%
    2014$1,734 +0.8%$149,330 +1.5%
    2013$1,721 $147,130 +1.7%
    2012-- $144,680 -0.9%
    2011-- $145,993 -0.9%
    2010-- $147,293 -20.6%
    2009-- $185,393 -3.5%
    2008-- $192,029 -0.8%
    2007-- $193,603 +15.9%
    2006-- $167,103 +48.1%
    2005-- $112,856 +3%
    2004-- $109,569
    Find assessor info on the county website

    Neighborhood: 32162

    Nearby schools

    GreatSchools rating
    Get a cash offer in 3 minutes
    Find out how much your home could sell for in as little as 3 minutes with a no-obligation cash offer.
    Estimated market value
    $383,400
    Get a cash offer in 3 minutes
    Find out how much your home could sell for in as little as 3 minutes with a no-obligation cash offer.
    Estimated market value
    $383,400