Welcome to this charming rambler, ideally located just three blocks from the iconic Como Park and Lake! This lovely home features an open-concept kitchen and family room with vaulted ceilings and a cozy fireplace, creating the perfect space for entertaining guests or enjoying relaxing evenings.
Situated on an unusually large, fenced corner lot, this property offers a private outdoor oasis, complete with a two-car garage – a rare and incredible find in this neighborhood! The home features two bedrooms with a Jack and Jill bath. The second bedroom is currently being used as an office, making it ideal for remote work or multi-functional living.
Rest assured that major maintenance updates have already been taken care of, including a new roof, boiler, and plumbing. The entire home has also been freshly painted and offers the convenience of one-level living (except for the laundry in the basement).
All that's left for you to do is add your personal finishing touches to make this house your home, as all the big items have already been taken care of!
Closed
$285,000
994 Chatsworth St N, Saint Paul, MN 55103
2beds
1,668sqft
Single Family Residence
Built in 1916
7,840 Square Feet Lot
$296,700 Zestimate®
$171/sqft
$1,591 Estimated rent
Home value
$296,700
$267,000 - $332,000
$1,591/mo
Zestimate® history
Owner options
List your home for rent
$1,591/mo
Rent Zestimate®
Find your next renter with Zillow Rental Manager. Plus, with online applications, you can quickly screen prospective tenants – for free.
$1,591/mo
Rent Zestimate®
Refinance and save
$1,824/mo
Est. payment
Refinancing to a lower rate could help reduce your monthly payments and save thousands over the life of the loan.
$1,824/mo
Est. payment
Explore your selling options
Work with a Zillow partner agent
Leverage their expertise and Zillow's premium Showcase listings to get your home seen by more buyers.
Get startedList with your own agent
Get your home in front of millions of buyers by listing it on Zillow.
Learn how to do itSell it yourself
Take full control of how buyers see your home on Zillow by listing For Sale by Owner (FSBO).
List your homeWhat's special
Fenced corner lotJack and jill bathCozy fireplaceTwo-car garageVaulted ceilingsPrivate outdoor oasis
Zillow last checked:
Listing updated:
Listed by:
Jennifer A Forliti 612-701-6233,
RE/MAX Results
Bought with:
Sierra A Bethea
RE/MAX Results
Source: NorthstarMLS as distributed by MLS GRID,MLS#: 6639702
Facts & features
Interior
Bedrooms & bathrooms
- Bedrooms: 2
- Bathrooms: 1
- Full bathrooms: 1
Bedroom
- Level: Main
- Area: 192 Square Feet
- Dimensions: 16x12
Bedroom 2
- Level: Main
- Area: 99 Square Feet
- Dimensions: 11x9
Deck
- Level: Main
- Area: 120 Square Feet
- Dimensions: 10x12
Deck
- Level: Main
- Area: 108 Square Feet
- Dimensions: 9x12
Dining room
- Level: Main
Family room
- Level: Main
- Area: 140 Square Feet
- Dimensions: 14x10
Foyer
- Level: Main
- Area: 28 Square Feet
- Dimensions: 4x7
Kitchen
- Level: Main
- Area: 153 Square Feet
- Dimensions: 17x9
Living room
- Level: Main
- Area: 216 Square Feet
- Dimensions: 18x12
Heating
- Hot Water
Cooling
- None
Features
- Basement: Full,Unfinished
- Number of fireplaces: 1
- Fireplace features: Family Room, Wood Burning
Interior area
- Total structure area: 1,668
- Total interior livable area: 1,668 sqft
- Finished area above ground: 1,138
- Finished area below ground: 0
Property
Parking
- Total spaces: 2
- Parking features: Detached Garage, Garage Door Opener
- Garage spaces: 2
- Has uncovered spaces: Yes
- Details: Garage Dimensions (21x22)
Accessibility
- Accessibility features: None
Features
- Levels: One
- Stories: 1
- Fencing: Chain Link,Full,Privacy
Lot
- Size: 7,840 Square Feet
- Dimensions: 103 x 75
- Features: Near Public Transit, Corner Lot, Tree Coverage - Medium
Details
- Foundation area: 970
- Parcel number: 262923240176
- Zoning description: Residential-Single Family
Construction
Type & style
- Home type: SingleFamily
- Property subtype: Single Family Residence
Materials
- Roof: Age 8 Years or Less,Asphalt,Pitched
Condition
- New construction: No
- Year built: 1916
Utilities & green energy
- Gas: Natural Gas
- Sewer: City Sewer/Connected
- Water: City Water/Connected
Community & HOA
HOA
- Has HOA: No
Location
- Region: Saint Paul
Financial & listing details
- Price per square foot: $171/sqft
- Tax assessed value: $289,900
- Annual tax amount: $3,920
- Date on market: 2/10/2025
- Cumulative days on market: 4 days
- Road surface type: Paved
Price history
| Date | Event | Price |
|---|---|---|
| 2/28/2025 | Sold | $285,000+7.6%$171/sqft |
Source:  NorthstarMLS as distributed by MLS GRID #6639702 Report a problem NorthstarMLS as distributed by MLS GRID #6639702 Report a problem | ||
| 2/10/2025 | Pending sale | $264,900$159/sqft |
Source: NorthstarMLS as distributed by MLS GRID #6639702 Report a problem | ||
| 1/29/2025 | Listing removed | $264,900$159/sqft |
Source: NorthstarMLS as distributed by MLS GRID #6639702 Report a problem | ||
| 1/25/2025 | Listed for sale | $264,900+74.3%$159/sqft |
Source: NorthstarMLS as distributed by MLS GRID #6639702 Report a problem | ||
| 12/15/2015 | Sold | $152,000-4.9%$91/sqft |
Source: NorthstarMLS as distributed by MLS GRID #4656100 Report a problem | ||
| 10/22/2015 | Listed for sale | $159,900+34.4%$96/sqft |
Source: RE/MAX Results #4656100 Report a problem | ||
| 4/29/2010 | Sold | $119,000+3.6%$71/sqft |
Source:  Lake Superior Area Realtors as distributed by MLS GRID #1139250 Report a problem Lake Superior Area Realtors as distributed by MLS GRID #1139250 Report a problem | ||
| 3/18/2010 | Listed for sale | $114,900-46.6%$69/sqft |
Source: Aaron Richard Schumm #3894889 Report a problem | ||
| 12/8/2005 | Sold | $215,000+30.3%$129/sqft |
Source: Public Record Report a problem | ||
| 8/16/2002 | Sold | $165,000+77.4%$99/sqft |
Source: Public Record Report a problem | ||
| 12/20/1999 | Sold | $93,000$56/sqft |
Source: Public Record Report a problem | ||
Public tax history
| Year | Property taxes | Tax assessment |
|---|---|---|
| 2025 | $7,668 +45.5% | $289,900 +7.4% |
| 2024 | $5,270 +6.2% | $269,800 -0.8% |
| 2023 | $4,964 +0.5% | $271,900 +9% |
| 2022 | $4,940 +21.5% | $249,500 +8.2% |
| 2021 | $4,066 +28.3% | $230,600 +6% |
| 2020 | $3,169 +24.4% | $217,500 +10.6% |
| 2019 | $2,547 | $196,700 |
| 2018 | $2,547 -25.1% | $196,700 +12% |
| 2017 | $3,398 | $175,600 |
| 2016 | $3,398 +29.1% | -- |
| 2015 | $2,632 +15.3% | $150,100 |
| 2014 | $2,282 -1.6% | -- |
| 2013 | $2,318 +10.1% | -- |
| 2012 | $2,106 -11.4% | -- |
| 2011 | $2,376 | -- |
| 2010 | -- | -- |
| 2009 | $2,372 +39.4% | -- |
| 2008 | $1,702 +11.1% | -- |
| 2007 | $1,532 -11.6% | -- |
| 2006 | $1,734 +32.4% | -- |
| 2005 | $1,310 +4.1% | -- |
| 2004 | $1,258 +21.7% | -- |
| 2003 | $1,034 -7.2% | -- |
| 2002 | $1,114 -14.6% | -- |
| 2001 | $1,304 +75.1% | -- |
| 2000 | $745 | -- |
Find assessor info on the county website
Neighborhood: Como
Nearby homes
- $294,4003 bd1 ba1.2k sqft992 Chatsworth St N, Saint Paul, MN 55103Off Market

- $248,0003 bd1 ba1.1k sqft964 Hatch Ave, Saint Paul, MN 55103Off Market
- $234,6003 bd2 ba1.2k sqft986 Chatsworth St N, Saint Paul, MN 55103Off Market
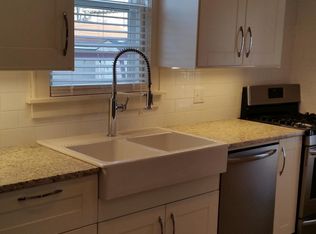
- $283,7003 bd2 ba2k sqft991 Kilburn St, Saint Paul, MN 55103Off Market
- $352,8004 bd2 ba2.2k sqft1004 Chatsworth St N, Saint Paul, MN 55103Off Market
- $280,6003 bd2 ba1.3k sqft987 Kilburn St, Saint Paul, MN 55103Off Market
- $197,3003 bd1 ba1k sqft958 Hatch Ave, Saint Paul, MN 55103Off Market
- $218,5003 bd1 ba963 sqft985 Kilburn St, Saint Paul, MN 55103Off Market
Nearby schools
GreatSchools rating
- 5/10Como Park Elementary SchoolGrades: PK-5Distance: 0.6 mi
- 4/10Murray Middle SchoolGrades: 6-8Distance: 2.7 mi
- 2/10Como Park Senior High SchoolGrades: 9-12Distance: 0.6 mi
Get a cash offer in 3 minutes
Find out how much your home could sell for in as little as 3 minutes with a no-obligation cash offer.
Estimated market value
$296,700
Get a cash offer in 3 minutes
Find out how much your home could sell for in as little as 3 minutes with a no-obligation cash offer.
Estimated market value
$296,700
- Minnesota
- Ramsey County
- Saint Paul
- 55103
- Como
- 994 Chatsworth St N
Nearby cities
Nearby neighborhoods
Nearby zip codes
Other Saint Paul Topics
