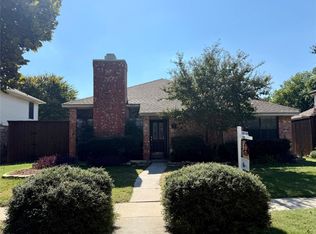
Welcome to this delightful 3 bed, 2 bath home in the heart of Lewisville! Enjoy an airy open floorplan flooded with natural light. The kitchen is a bright and spacious hub, perfect for culinary adventures, and leads to a serene, shaded backyard retreat surrounded by a board on board fence. New carpet and the contemporary hues of fresh paint throughout add to this home's appeal. Conveniently located near the LHS Harmon 9th & 10th grade campus, LISD Natatorium, Tec Center West, and just minutes from State Hwy 121. Outdoor enthusiasts will love the proximity to Memorial Park, Willow Grove Park, and the Lewisville Thrive Recreation Center. Embrace comfort and convenience in this charming Lewisville gem!
Sold
Price Unknown
994 Downey Dr, Lewisville, TX 75067
3beds
1,570sqft
Single Family Residence
Built in 1986
6,316 Square Feet Lot
$357,800 Zestimate®
$--/sqft
$2,279 Estimated rent
Home value
$357,800
$340,000 - $376,000
$2,279/mo
Zestimate® history
Owner options
List your home for rent
$2,279/mo
Rent Zestimate®
Find your next renter with Zillow Rental Manager. Plus, with online applications, you can quickly screen prospective tenants – for free.
$2,279/mo
Rent Zestimate®
Refinance and save
Refinancing to a lower rate could help reduce your monthly payments and save thousands over the life of the loan.
Explore your selling options
Work with a Zillow partner agent
Leverage their expertise and Zillow's premium Showcase listings to get your home seen by more buyers.
Get startedList with your own agent
Get your home in front of millions of buyers by listing it on Zillow.
Learn how to do itSell it yourself
Take full control of how buyers see your home on Zillow by listing For Sale by Owner (FSBO).
List your homeWhat's special
Board on board fenceShaded backyard retreatWillow grove parkNew carpetNatural lightBright and spacious hubProximity to memorial park
Zillow last checked:
Listing updated:
Listed by:
Marisa Kahley 0697293 214-995-9107,
Coldwell Banker Apex, Realtors 972-829-4450
Bought with:
Russell Rhodes
Berkshire HathawayHS PenFed TX
Source: NTREIS,MLS#: 20601131
Facts & features
Interior
Bedrooms & bathrooms
- Bedrooms: 3
- Bathrooms: 2
- Full bathrooms: 2
Primary bedroom
- Features: Dual Sinks, En Suite Bathroom, Walk-In Closet(s)
- Level: First
- Dimensions: 18 x 10
Bedroom
- Features: Ceiling Fan(s)
- Level: First
- Dimensions: 9 x 10
Bedroom
- Features: Ceiling Fan(s)
- Level: First
- Dimensions: 9 x 9
Dining room
- Features: Built-in Features
- Level: First
- Dimensions: 13 x 8
Kitchen
- Features: Built-in Features, Dual Sinks, Eat-in Kitchen
- Level: First
- Dimensions: 15 x 12
Laundry
- Level: First
- Dimensions: 7 x 3
Living room
- Features: Ceiling Fan(s), Fireplace
- Level: First
- Dimensions: 20 x 16
Heating
- Central, Electric
Cooling
- Central Air, Ceiling Fan(s), Electric
Appliances
- Included: Dishwasher, Electric Range, Electric Water Heater, Disposal, Microwave
- Laundry: Washer Hookup, Electric Dryer Hookup
Features
- Eat-in Kitchen, Open Floorplan, Cable TV, Walk-In Closet(s)
- Flooring: Carpet, Tile
- Has basement: No
- Number of fireplaces: 1
- Fireplace features: Living Room, Wood Burning
Interior area
- Total interior livable area: 1,570 sqft
Property
Parking
- Total spaces: 2
- Parking features: Alley Access, Garage, Garage Door Opener, Garage Faces Rear
- Attached garage spaces: 2
Features
- Levels: One
- Stories: 1
- Patio & porch: Patio
- Exterior features: Rain Gutters
- Pool features: None
- Fencing: Back Yard,Wood
Lot
- Size: 6,316 Square Feet
- Features: Interior Lot, Sprinkler System, Few Trees
- Residential vegetation: Grassed
Details
- Parcel number: R118777
Construction
Type & style
- Home type: SingleFamily
- Architectural style: Traditional,Detached
- Property subtype: Single Family Residence
Materials
- Brick
- Foundation: Slab
- Roof: Composition
Condition
- Year built: 1986
Utilities & green energy
- Sewer: Public Sewer
- Water: Public
- Utilities for property: Sewer Available, Underground Utilities, Water Available, Cable Available
Community & HOA
Community
- Security: Security System Owned
- Subdivision: Valley Vista 1
HOA
- Has HOA: No
Location
- Region: Lewisville
Financial & listing details
- Tax assessed value: $357,745
- Annual tax amount: $5,581
- Date on market: 4/30/2024
- Cumulative days on market: 17 days
- Listing terms: Cash,Conventional,FHA,VA Loan
- Exclusions: N/A
Price history
| Date | Event | Price |
|---|---|---|
| 5/17/2024 | Sold | -- |
Source: NTREIS #20601131 Report a problem | ||
| 5/10/2024 | Pending sale | $375,000$239/sqft |
Source:  Coldwell Banker Apex, Realtors #20601131 Report a problem Coldwell Banker Apex, Realtors #20601131 Report a problem | ||
| 5/9/2024 | Contingent | $375,000$239/sqft |
Source: NTREIS #20601131 Report a problem | ||
| 4/30/2024 | Listed for sale | $375,000$239/sqft |
Source: NTREIS #20601131 Report a problem | ||
| 12/18/2017 | Listing removed | $1,675$1/sqft |
Source: Transition Assets LLC #13715901 Report a problem | ||
| 10/30/2017 | Price change | $1,675-4.3%$1/sqft |
Source: Transition Assets LLC #13715901 Report a problem | ||
| 10/22/2017 | Listed for rent | $1,750$1/sqft |
Source: Transition Assets LLC #13715901 Report a problem | ||
Public tax history
| Year | Property taxes | Tax assessment |
|---|---|---|
| 2025 | $3,358 -28.1% | $357,745 +15% |
| 2024 | $4,669 -16.3% | $311,000 -3.1% |
| 2023 | $5,581 +1.8% | $321,000 +11.1% |
| 2022 | $5,484 +17.1% | $289,000 +15.8% |
| 2021 | $4,685 +3.8% | $249,608 +11.4% |
| 2020 | $4,515 +3.2% | $224,000 +2.8% |
| 2019 | $4,373 +0.6% | $218,000 +3.8% |
| 2018 | $4,346 +22.9% | $210,000 +5% |
| 2017 | $3,536 | $200,000 +127% |
| 2016 | $3,536 +7.4% | $88,099 -47.2% |
| 2015 | $3,293 | $166,848 +10.7% |
| 2014 | $3,293 | $150,691 +11.6% |
| 2013 | $3,293 | $135,000 -0.9% |
| 2012 | -- | $136,198 -5.9% |
| 2011 | -- | $144,792 +8.3% |
| 2010 | -- | $133,708 -0.2% |
| 2009 | -- | $134,019 -1.1% |
| 2007 | $3,156 +6.1% | $135,540 +3.4% |
| 2006 | $2,976 +4% | $131,041 +3.8% |
| 2005 | $2,860 | $126,284 -1.2% |
| 2004 | -- | $127,755 +0.4% |
| 2003 | -- | $127,230 +1.7% |
| 2002 | -- | $125,154 +4.2% |
| 2001 | -- | $120,066 |
Find assessor info on the county website
Neighborhood: Valley Vista
Nearby homes
- $366,5003 bd2 ba1.9k sqft996 Downey Dr, Lewisville, TX 75067Off Market

- $392,900-- bd2 ba2.2k sqft992 Downey Dr, Lewisville, TX 75067Off Market
- $431,100-- bd2 ba1.9k sqft993 Mauve Dr, Lewisville, TX 75067Off Market
- $--3 bd2 ba1.8k sqft990 Downey Dr, Lewisville, TX 75067Sold
- $440,9004 bd3 ba2.2k sqft998 Downey Dr, Lewisville, TX 75067Off Market
- $326,900-- bd2 ba1.4k sqft991 Mauve Dr, Lewisville, TX 75067Off Market
- $313,5003 bd2 ba1.3k sqft993 Downey Dr, Lewisville, TX 75067Off Market
- $363,500-- bd2 ba1.5k sqft989 Mauve Dr, Lewisville, TX 75067Off Market
Nearby schools
GreatSchools rating
- 4/10Parkway Elementary SchoolGrades: PK-5Distance: 0.4 mi
- 4/10Hedrick Middle SchoolGrades: 6-8Distance: 1.3 mi
- 3/10Lewisville High SchoolGrades: 9-12Distance: 2.1 mi
Schools provided by the listing agent
- Elementary: Parkway
- Middle: Hedrick
- High: Lewisville
- District: Lewisville ISD
Source: NTREIS. This data may not be complete. We recommend contacting the local school district to confirm school assignments for this home.
Get a cash offer in 3 minutes
Find out how much your home could sell for in as little as 3 minutes with a no-obligation cash offer.
Estimated market value
$357,800
Get a cash offer in 3 minutes
Find out how much your home could sell for in as little as 3 minutes with a no-obligation cash offer.
Estimated market value
$357,800
- Texas
- Denton County
- Lewisville
- 75067
- Valley Vista
- 994 Downey Dr
Nearby cities
Nearby neighborhoods
Nearby zip codes
Other Lewisville Topics
