Set back from the road for added privacy, this detached ranch offers comfortable one-level living with plenty of room to spread out. The large primary bedroom features a walk-in closet and can easily be converted back to two bedrooms. The main-level full bath is a true retreat, with a whirlpool tub and skylight.
The full eat-in kitchen shines with nicely kept wood cabinets, stainless steel appliances, a copper ceiling, and a skylight. The large living/dining room combo has a vaulted ceiling and tons of natural light, perfect for everyday living and entertaining. A den or second bedroom opens through sliding glass doors to a completely decked yard.
The finished basement adds even more living space with a wet bar, half bath, and room for a pool table, plus a French drain system for added peace of mind. The laundry/utility room provides additional storage, and solar panels complete this well-maintained home.
For sale
$649,000
994 Drumgoole Rd W, Staten Island, NY 10312
2beds
984sqft
Single Family Residence
Built in 1960
3,600 Square Feet Lot
$653,100 Zestimate®
$660/sqft
$-- HOA
What's special
Solar panelsCompletely decked yardFinished basementTons of natural lightHalf bathLarge primary bedroomDen or second bedroom
- 21 hours
- 254
- 24
Zillow last checked:
Listing updated:
Listed by:
Real Broker NY LLC 855-450-0442,
Christine DeHart 917-417-9450
Source: SIBOR,MLS#: 2606546
Facts & features
Interior
Bedrooms & bathrooms
- Bedrooms: 2
- Bathrooms: 2
- Full bathrooms: 1
- 1/2 bathrooms: 1
Primary bedroom
- Level: First
- Area: 198 Square Feet
- Dimensions: 18.0 x 11.0
Bedroom
- Level: First
Bedroom
- Level: First
- Area: 138 Square Feet
- Dimensions: 12.0 x 11.5
Bathroom
- Level: First
Kitchen
- Level: First
- Area: 153 Square Feet
- Dimensions: 17.0 x 9.0
Living room
- Description: Dimensions: LR/DR COMBO 17X14
- Level: First
Heating
- Natural Gas, Forced Air
Cooling
- Central Air
Appliances
- Included: Dishwasher, Dryer, Microwave, Refrigerator, Washer
Features
- Walk-In Closet(s), Ceiling Fan(s), Wet Bar
- Windows: Skylight(s)
- Basement: Finished,Full
Interior area
- Total structure area: 984
- Total interior livable area: 984 sqft
Property
Parking
- Parking features: Concrete, Driveway, Off Street, On Street
- Has uncovered spaces: Yes
Features
- Levels: One
- Stories: 1
- Patio & porch: Patio, Deck
- Fencing: Back Yard,Fenced,Front Yard,Partial,Vinyl
Lot
- Size: 3,600 Square Feet
- Dimensions: 40 x 90
- Features: Front Yard, Back Yard, Side
Details
- Additional structures: Shed(s)
- Parcel number: 062320072
- Zoning: R3X
Construction
Type & style
- Home type: SingleFamily
- Architectural style: Ranch
- Property subtype: Single Family Residence
Materials
- Brick, Vinyl Siding
Condition
- Fair
- New construction: No
- Year built: 1960
Utilities & green energy
- Electric: 220 Volts
- Sewer: Public Sewer
Community & HOA
Community
- Security: Security System
HOA
- Has HOA: No
Location
- Region: Staten Island
Financial & listing details
- Price per square foot: $660/sqft
- Tax assessed value: $682,000
- Annual tax amount: $6,513
- Date on market: 11/20/2026
- Listing agreement: Exclusive Right To Sell
Estimated market value
$653,100
$620,000 - $686,000
$2,585/mo
Price history
| Date | Event | Price |
|---|---|---|
| 11/20/2026 | Listed for sale | $649,000+76.6%$660/sqft |
Source:  SIBOR #2606546 Report a problem | ||
| 8/18/2015 | Sold | $367,500-12.3%$373/sqft |
Source: SIBOR #1094898 Report a problem | ||
| 4/25/2015 | Price change | $419,000-1.6%$426/sqft |
Source: Robert DeFalco Realty, Inc. #1094898 Report a problem | ||
| 4/11/2015 | Price change | $425,900-0.7%$433/sqft |
Source: Robert DeFalco Realty, Inc. #1094898 Report a problem | ||
| 3/23/2015 | Listed for sale | $429,000$436/sqft |
Source: Robert DeFalco Realty, Inc. #1094898 Report a problem | ||
Public tax history
| Year | Property taxes | Tax assessment |
|---|---|---|
| 2025 | $6,220 +6% | $40,920 +4.3% |
| 2024 | $5,868 | $39,240 +6% |
| 2023 | -- | $37,020 -1% |
| 2022 | -- | $37,380 +7.6% |
| 2021 | -- | $34,740 -5.9% |
| 2020 | $4,814 +6.9% | $36,900 +1.2% |
| 2019 | $4,505 | $36,480 +58.8% |
| 2018 | -- | $22,968 |
| 2017 | $4,682 +2.7% | $22,968 +0.8% |
| 2016 | $4,557 | $22,795 +6% |
| 2015 | $4,557 +36.1% | $21,505 +6% |
| 2014 | $3,347 | $20,288 +6% |
| 2013 | -- | $19,140 -0.9% |
| 2012 | -- | $19,311 |
| 2011 | -- | $19,311 +0.8% |
| 2010 | -- | $19,164 +6% |
| 2009 | -- | $18,080 +6% |
| 2008 | -- | $17,058 +6% |
| 2007 | -- | $16,093 |
| 2006 | -- | $16,093 +0.8% |
| 2005 | -- | $15,970 +6% |
| 2004 | -- | $15,067 +6% |
| 2003 | -- | $14,215 +6% |
| 2002 | -- | $13,411 |
| 2001 | -- | $13,411 +0.8% |
| 2000 | -- | $13,309 |
Find assessor info on the county website
Monthly payment
Climate risks
Neighborhood: Annadale
- $712,700-- bd-- ba984 sqft998 Drumgoole Rd W, Staten Island, NY 10312Off Market
- $1,300,0005 bd5 ba3.7k sqft160 Rathbun Ave, Staten Island, NY 10312Sold

- $1,034,6004 bd5 ba-- sqft160 Rathbun Ave #A, Staten Island, NY 10312Off Market
- $748,5003 bd3 ba1.2k sqft1002 Drumgoole Rd W, Staten Island, NY 10312Off Market
Similar homes
- $738,0003 bd2 ba1k sqft63 Bartlett Ave, Staten Island, NY 10312For Sale
 MLS ID #2606419, Samir Ahmed, Listing by: Neuhaus Realty, Inc.. SIBOR
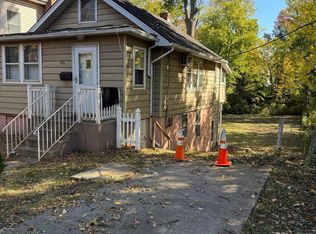
- $689,0002 bd1 ba1k sqft634 Drumgoole Rd E, Staten Island, NY 10312For Sale
 MLS ID #2606007, Sucuri Tony Palevic, Listing by: Comfort Homes Realty Group Inc. SIBOR
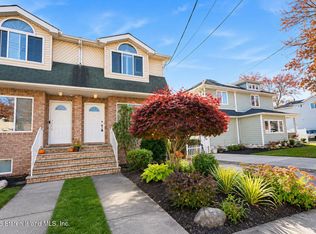
- $774,9003 bd3 ba1.4k sqft44 Sylvia St, Staten Island, NY 10312For Sale
 MLS ID #2606523, Cristina Chianese, Listing by: Robert DeFalco Realty, Inc.. SIBOR
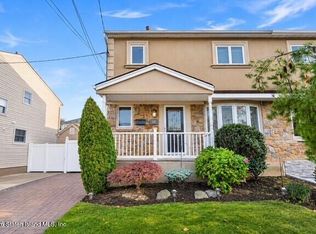
- $795,0003 bd3 ba1.4k sqft100 Scranton Ave, Staten Island, NY 10312For Sale
 MLS ID #2606455, Teresa G Trovello, Listing by: Robert DeFalco Realty, Inc.. SIBOR
