This Home is being offered at Online Only Auction. Bidding will open 5-22-26 and begin closing at 7pm on 6-18-2026 What an amazing home with amenities galore....4 Bedroom 3 bath home with inground pool, storage shed and equipment/carport plus additional 30x45 shop and covered RV storage all located on 2 acres m/l. Close to Mulvane and Casino. PRE-AUCTION OFFERS CONSIDERED. SELLER RESERVES THE RIGHT TO ACCEPT OR REJECT ALL BIDS AND/OR OFFERS.
Closed
Price Unknown
994 E 144th Ave N, Peck, KS 67120
4beds
2,564sqft
Single Family Onsite Built
Built in 1992
2 Acres Lot
$360,100 Zestimate®
$--/sqft
$2,416 Estimated rent
Home value
$360,100
Estimated sales range
Not available
$2,416/mo
Zestimate® history
Owner options
List your home for rent
$2,416/mo
Rent Zestimate®
Find your next renter with Zillow Rental Manager. Plus, with online applications, you can quickly screen prospective tenants – for free.
$2,416/mo
Rent Zestimate®
Refinance and save
Refinancing to a lower rate could help reduce your monthly payments and save thousands over the life of the loan.
Explore your selling options
Work with a Zillow partner agent
Leverage their expertise and Zillow's premium Showcase listings to get your home seen by more buyers.
Get startedList with your own agent
Get your home in front of millions of buyers by listing it on Zillow.
Learn how to do itSell it yourself
Take full control of how buyers see your home on Zillow by listing For Sale by Owner (FSBO).
List your homeWhat's special
Zillow last checked:
Listing updated:
Listed by:
Randy L. Wray CELL:316-655-3690,
United Country-Midwest Lifestyle Properties,
Billy Eberhardt 316-655-3690,
United Country-Midwest Lifestyle Properties
Bought with:
Randy L. Wray, 00224822
Source: SCKMLS as distributed by MLS GRID,MLS#: 672911
Facts & features
Interior
Bedrooms & bathrooms
- Bedrooms: 4
- Bathrooms: 3
- Full bathrooms: 3
Primary bedroom
- Description: Laminate - Other
- Level: Main
- Area: 180
- Dimensions: 12x15
Bedroom
- Description: Laminate - Other
- Level: Main
- Area: 132
- Dimensions: 11x12
Bedroom
- Description: Carpet
- Level: Basement
- Area: 180
- Dimensions: 12x15
Bedroom
- Description: Laminate - Other
- Level: Basement
- Area: 132
- Dimensions: 11x12
Dining room
- Description: Laminate - Other
- Level: Main
- Area: 108
- Dimensions: 9x12
Family room
- Description: Carpet
- Level: Basement
- Area: 494
- Dimensions: 19x26
Kitchen
- Description: Vinyl
- Level: Main
- Area: 264
- Dimensions: 12x22
Living room
- Description: Laminate - Other
- Level: Main
- Area: 280
- Dimensions: 14x20
Heating
- Forced Air, Propane Rented
Cooling
- Central Air, Electric
Appliances
- Included: Dishwasher, Disposal, Refrigerator, Range, Washer, Dryer
- Laundry: In Basement
Features
- Ceiling Fan(s), Central Vacuum, Walk-In Closet(s)
- Doors: Storm Door(s)
- Basement: Finished
- Number of fireplaces: 1
- Fireplace features: One, Wood Burning, Basement
Interior area
- Total interior livable area: 2,564 sqft
- Finished area above ground: 1,288
- Finished area below ground: 1,276
Property
Parking
- Total spaces: 2
- Parking features: RV Access/Parking, Attached, Garage Door Opener
- Garage spaces: 2
Features
- Levels: One
- Stories: 1
- Patio & porch: Patio, Deck
- Exterior features: Sprinkler System
- Has private pool: Yes
- Pool features: In Ground
- Fencing: Chain Link,Wrought Iron
Lot
- Size: 2 Acres
- Features: Corner Lot
Details
- Additional structures: Storage
- Parcel number: 0220400000008.000
- Special conditions: Auction
Construction
Type & style
- Home type: SingleFamily
- Architectural style: Ranch
- Property subtype: Single Family Onsite Built
Materials
- Frame
- Foundation: Full, Day Light
- Roof: Composition
Condition
- Year built: 1992
Utilities & green energy
- Gas: Propane
- Sewer: Septic Tank
- Water: Private
- Utilities for property: Propane
Community & HOA
Community
- Subdivision: NONE LISTED ON TAX RECORD
HOA
- Has HOA: No
Location
- Region: Peck
Financial & listing details
- Tax assessed value: $359,280
- Annual tax amount: $5,281
- Date on market: 5/12/2026
- Cumulative days on market: 38 days
- Ownership: Individual
- Road surface type: Unimproved
Price history
Price history is unavailable.
Public tax history
| Year | Property taxes | Tax assessment |
|---|---|---|
| 2025 | -- | $41,317 +10.6% |
| 2024 | -- | $37,368 +10% |
| 2023 | -- | $33,971 +18.6% |
| 2022 | -- | $28,653 +3.6% |
| 2021 | -- | $27,659 +4.3% |
| 2020 | -- | $26,516 +22.7% |
| 2019 | -- | $21,616 +0.7% |
| 2018 | -- | $21,467 +9.1% |
| 2017 | -- | $19,679 |
| 2016 | -- | $19,679 |
| 2015 | -- | $19,679 -3% |
| 2014 | -- | $20,286 +3.1% |
| 2013 | -- | $19,680 -5.6% |
| 2012 | -- | $20,856 |
| 2011 | -- | -- |
| 2010 | -- | $20,856 -2.1% |
| 2009 | -- | $21,307 -0.4% |
| 2008 | -- | $21,389 |
Find assessor info on the county website
Neighborhood: 67120
Nearby homes
- $195,6003 bd2 ba1.8k sqft1459 N Hydraulic Rd, Peck, KS 67120Off Market
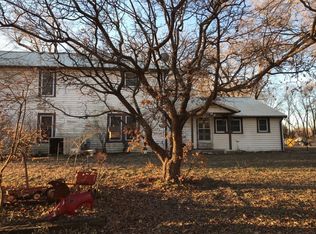
- $334,4005 bd3 ba1.1k sqft993 E 144th Ave N, Peck, KS 67120Off Market
- $466,7003 bd3 ba3.5k sqft984 E 144th Ave N, Peck, KS 67120Off Market
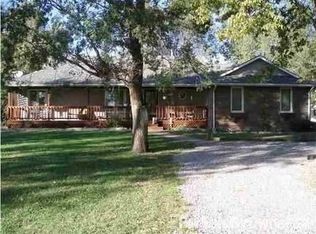
- $391,6005 bd3 ba1.6k sqft1432 N Fortner Rd, Peck, KS 67120Off Market
- $362,8003 bd2 ba1.8k sqft1461 N Hydraulic Rd, Peck, KS 67120Off Market
- $342,5003 bd2 ba1.7k sqft1426 N Fortner Rd, Peck, KS 67120Off Market
- $416,0004 bd3 ba3.1k sqft1421 N Hydraulic Rd, Peck, KS 67120Off Market
- $267,1005 bd2 ba1.8k sqft1424 N Hydraulic Rd, Mulvane, KS 67110Off Market
Nearby schools
GreatSchools rating
- NAMulvane Elementary W D MunsonGrades: PK-2Distance: 4 mi
- 8/10Mulvane Middle SchoolGrades: 6-8Distance: 3.9 mi
- 5/10Mulvane High SchoolGrades: 9-12Distance: 4.7 mi
Schools provided by the listing agent
- Elementary: Munson
- Middle: Mulvane
- High: Mulvane
Source: SCKMLS as distributed by MLS GRID. This data may not be complete. We recommend contacting the local school district to confirm school assignments for this home.
Sell for more on Zillow
Get a Zillow Showcase℠ listing at no additional cost and you could sell for .
$360,100
2% more
+$7,202
With Zillow Showcase(estimated)
$367,302
- Kansas
- Sumner County
- Mulvane
- 67120
- 994 E 144th Ave N
Nearby cities
Nearby zip codes
Other Mulvane Topics
