Skip main navigation
Off market
  • $433,500

    994 Highway Pp, Tecumseh, MO 65760

    3beds
    3,194sqft
    SingleFamily
    Built in 2014
    5.1 Acres Lot
    $433,500 Zestimate®
    $136/sqft
    $2,448 Estimated rent

    Home value

    $433,500

    $399,000 - $473,000

    $2,448/mo

    Zestimate® history
    Loading
    Loading...

    Owner options

    List your home for rent

    $2,448/mo

    Rent Zestimate®

    Find your next renter with Zillow Rental Manager. Plus, with online applications, you can quickly screen prospective tenants – for free.

    Learn more

    $2,448/mo

    Rent Zestimate®

    Refinance and save

    $2,522/mo

    Est. payment

    Refinancing to a lower rate could help reduce your monthly payments and save thousands over the life of the loan.

    See today's rates

    $2,522/mo

    Est. payment

    Explore your selling options

    Work with a Zillow partner agent

    Leverage their expertise and Zillow's premium Showcase listings to get your home seen by more buyers.

    Get started

    List with your own agent

    Get your home in front of millions of buyers by listing it on Zillow.

    Learn how to do it

    Sell it yourself

    Take full control of how buyers see your home on Zillow by listing For Sale by Owner (FSBO).

    List your home

    What's special

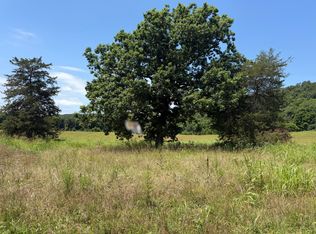
    Custom Built Home for Sale in the Ozarks! 1 -1/2 story, 3 bedrooms, 2 -1/2 bath home with walk-out basement. Located on 5 Wooded Acres just 1 mile from Dawt Mill, 2 miles from North Fork River and within 5 minutes of many recreational locations! You can canoe, fish, hunt and more. Home with 9x32 deck, panoramic views, numerous large windows for natural light, natural rock landscaping and fire pit. Inside the home has been freshly painted with Cathedral ceilings, granite countertops, farmhouse sink, dual ovens, gas cooktop, large pantry, dining room, loft bedroom and a oversized master suite featuring dual vanities and walk-in closet with laundry room. The lower level with living area/2nd kitchen, bedroom, full bath, washer/dryer hookups, door to private patio and 1 car garage with large storage area ~ perfect for guest, monthly rental or Air BNB. Very Efficient home with 6' walls, Spray foam insulation & Dual heat system. 40x60 insulated shop with 220 power, water and its own septic system that includes a 700 sq. ft. living quarters with Bed/Bath/Laundry. This property is minutes from the Ozarks Outdoors is waiting for you!

    This property is off market, which means it's not currently listed for sale or rent on Zillow. This may be different from what's available on other websites or public sources.

    Facts & features

    Interior

    Bedrooms & bathrooms
    • Bedrooms: 3
    • Bathrooms: 3
    • Full bathrooms: 2
    • 1/2 bathrooms: 1
    Heating
    • Forced air, Electric, Propane / Butane
    Appliances
    • Included: Dishwasher, Dryer, Garbage disposal, Washer
    • Laundry: W/D Hookup
    Features
    • Walk-In Closet(s), Workshop, Granite Counters, Dining Room, Cathedral Ceiling(s), Bonus Room, In-Law Quarters, 2nd Kitchen, Bedroom-Master (Main Floor), Family Room (Main Floor), Living Areas (2), Bedroom (Basement), Family Room (Basement), Apartment
    • Flooring: Laminate, Linoleum / Vinyl
    • Windows: Double Pane Windows
    • Basement: Partially Finished, Walkout, Poured Concrete
    • Attic: Access Only
    Interior area
    • Total interior livable area: 3,194 sqft
    • Finished area below ground: 780.00

    Property

    Parking
    • Total spaces: 3
    • Parking features: Carport, Garage - Detached
    Features
    • Patio & porch: Deck, Patio, Deck/Covered
    • Exterior features: Stone
    • Frontage type: Paved Frontage
    Lot
    • Size: 5.10 Acres
    • Features: Wooded, Trees, acreage, Paved Frontage
    Details
    • Additional structures: Workshop
    • Parcel number: 140210000000900
    • Other equipment: Propane Tank-Leased

    Construction

    Type & style
    • Home type: SingleFamily
    • Architectural style: Cabin, 1.5 Story
    Materials
    • Roof: Asphalt
    Condition
    • Year built: 2014

    Utilities & green energy

    • Gas: Propane/Leased
    • Sewer: Septic Tank
    • Water: Well - Private
    Green energy
    • Green verification: 90+ Furnace Rating
    • Energy efficient items: 90+ Furnace Rating

    Community & neighborhood

    Location
    • Region: Tecumseh

    Other

    Other facts
    • Sewer: Septic Tank
    • Appliances: Dishwasher, Disposal, Exhaust Fan, Dryer, Washer, Wall Oven-Elec, Cooktop-Gas
    • Heating: Propane, Electric, Central
    • Roof: Asphalt, Composition
    • GarageYN: true
    • CarportYN: true
    • ArchitecturalStyle: Cabin, 1.5 Story
    • ParkingFeatures: Detached Carport, 3+ Car Detached Garage, 1 Car Basement
    • Basement: Partially Finished, Walkout, Poured Concrete
    • ExteriorFeatures: Deck, Patio, Balcony/Loft, Gutters & Downspouts, Deck/Covered
    • HeatingYN: true
    • PatioAndPorchFeatures: Deck, Patio, Deck/Covered
    • CoolingYN: true
    • ConstructionMaterials: Stone, Cedar
    • CurrentFinancing: Conventional, VA, Cash
    • WindowFeatures: Double Pane Windows
    • LotFeatures: Wooded, Trees, acreage, Paved Frontage
    • RoadFrontageType: State Highway
    • OtherStructures: Workshop
    • CoveredSpaces: 1
    • PublicSurveySection: 10
    • BelowGradeFinishedArea: 780.00
    • InteriorFeatures: Walk-In Closet(s), Workshop, Granite Counters, Dining Room, Cathedral Ceiling(s), Bonus Room, In-Law Quarters, 2nd Kitchen, Bedroom-Master (Main Floor), Family Room (Main Floor), Living Areas (2), Bedroom (Basement), Family Room (Basement), Apartment
    • CurrentUse: Single Family
    • Cooling: Ceiling Fan(s), Electric
    • Attic: Access Only
    • Flooring: Wood Laminate, Linoleum
    • View: Panoramic
    • RoomBasementFeatures: Poured Concrete, Partially Finished, Walkout
    • PublicSurveyTownship: 22
    • FoundationDetails: Permanent
    • LaundryFeatures: W/D Hookup
    • RoadSurfaceType: Street - Asphalt, Drive - Gravel/Stone
    • WaterSource: Well - Private
    • OtherEquipment: Propane Tank-Leased
    • FrontageType: Paved Frontage
    • Gas: Propane/Leased
    • GreenBuildingVerificationType: 90+ Furnace Rating
    • GreenEnergyEfficient: 90+ Furnace Rating
    • MlsStatus: Pending
    • Road surface type: Street - Asphalt, Drive - Gravel/Stone

    Price history

    DateEventPrice
    5/13/2020Pending sale$274,900$86/sqft
    Source: RE/MAX Farm and Home #60161372 Report a problem
    4/8/2020Listed for sale$274,900$86/sqft
    Source: RE/MAX Farm and Home #60161372 Report a problem

    Public tax history

    Tax history is unavailable.

    Neighborhood: 65760

    Nearby schools

    GreatSchools rating
    Schools provided by the listing agent
    • Elementary: Gainesville
    • Middle: Gainesville
    • High: Gainesville

    Source: The MLS. This data may not be complete. We recommend contacting the local school district to confirm school assignments for this home.

    Get pre-qualified for a loan
    At Zillow Home Loans, we can pre-qualify you in as little as 5 minutes with no impact to your credit score.

    An equal housing lender. NMLS #10287.
