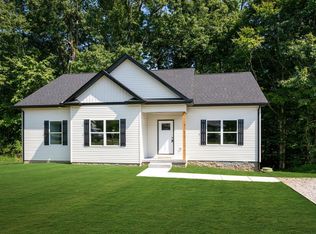
***STUNNING 2025 REMODEL!!!! ***FULL BRICK RANCH w/ DAYLIGHT BASEMENT*** Priced @ $164/Square Foot+/-***The Perfect Home for Multi-Generational Living.....2200 Square Feet+/- of Space, Space, Space****Fabulous Open Concept Design*Impressive Great Room*New Luxury Vinyl Plank Flooring 2025 (No Carpet at All)*LUXE Kitchen Remodel w/ All New Cabinetry 2025*New Granite Countertops 2025*New Stainless Steel Appliance Package Including Side by Side Refrigerator 2025*Tile Floors in Bathrooms*New Interior Paint 2025*New Exterior Painted Brick 2025*New Roof 2022*New Windows 2022*New Central Unit 2025*New Statement Lighting 2025*New Plumbing Fixtures 2025*Per Seller Much of the Plumbing (Upgraded to Pex) + Electrical) you can't see were Updated during the Remodel 2025*New Gutters + Soffitt 2025*Some New Dry Wall 2025*Great Floorplan "Opened Up" in 2025*New Professional Landscaping 2025*New Gravel Drive Added 2025*New French Doors 2025*100% Loans Available on this Home***MOST EVERYTHING IN THE HOME IS NEW + LOOKS LIKE NEW CONSTRUCTION***Professionally Staged + Shows like a Model Home*Optional 2nd Primary Suite in Full Daylight Basement w/ Full Living Quarters*Nice Storage Building* 4 FULL BEDROOMS + 5th Room in Basement Not Counted as a Bedroom due to No Window*Staged as a Media Room/Den/OPTIONAL 5th SPACE or could be Designated Home Office Space*ON SEWER*New Exterior doors 2025*New French Doors 2025*New Gravel Driveway 2025*Fabulous NEW Outdoor Entertainment Area/Deck that Wraps around Back of Home w/ 2 Sets of New Steps (One to Each Side of The Home)*New Slimline Wall Unit in Basement 2025*Upgraded "Industrial Style: Wire Railing for the Deck is a Total Vibe* Both Ignite Fiber + Comcast Internet Available-Buyer to Confirm*Park-Like Lot w/ Nice Yard*Beautiful Treed View from the Back Deck*HOT SELLING LOCATION JUST OUTSIDE NASHVILLE...Easy Nashville Commute...Approximately 45 Minutes to Downtown Nashville with World Class Entertainment, Restaurants, Shopping, Jobs + More*
Closed
Zillow last checked:
Listing updated:
Bought with:
Chelsea Mercier, 362895
Onward Real Estate
Source: RealTracs MLS as distributed by MLS GRID,MLS#: 3065335
Price history
| Date | Event | Price |
|---|---|---|
| 1/20/2026 | Sold | $349,900-2.8%$159/sqft |
Source:  RealTracs MLS as distributed by MLS GRID #3065335 Report a problem RealTracs MLS as distributed by MLS GRID #3065335 Report a problem | ||
| 12/22/2025 | Contingent | $359,900$164/sqft |
Source: RealTracs MLS as distributed by MLS GRID #3065335 Report a problem | ||
| 12/16/2025 | Listed for sale | $359,900+139.9%$164/sqft |
Source: RealTracs MLS as distributed by MLS GRID #3065335 Report a problem | ||
| 6/23/2022 | Sold | $150,000-36.9%$68/sqft |
Source: RealTracs MLS as distributed by MLS GRID #2389311 Report a problem | ||
| 5/28/2022 | Contingent | $237,900$108/sqft |
Source: RealTracs MLS as distributed by MLS GRID #2389311 Report a problem | ||
| 5/24/2022 | Listed for sale | $237,900$108/sqft |
Source: RealTracs MLS as distributed by MLS GRID #2389311 Report a problem | ||
Get a cash offer in 3 minutes
Find out how much your home could sell for in as little as 3 minutes with a no-obligation cash offer.
Estimated market value
$347,600
