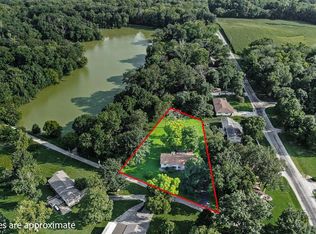
This BEAUTY is located in PIERRON, IL (not Pocahontas proper) and located in the HIGHLAND SCHOOL DISTRICT! Prepare to be AMAZED - this PHENOMENAL bungalow will "SWEEP YOU OFF YOUR FEET!" OVERFLOWING with CHARM and PACKED with SO MANY FANASTIC AND UNEXPECTED SURPRISES! The amazing exterior has so much to offer, Newer Vinyl Siding, Vinyl Windows, Oversized 2-car Garage, 2-car Carport, TWO additional storage sheds (the shed with the brown roof is NOT a part of this property), Above-Ground Pool with deck, Dedicated Playground area with Astro-turf, Sunroom, Covered back deck (Trex), and an abundance of parking! And that's just the OUTSIDE! Step inside the Gorgeous Sunroom featuring Wood walls and a Wall heater—Perfect for fantastic Three-season enjoyment, entertaining or unique “flex space.” The Charm Continues inside with Beautiful Wood flooring in the living room, which opens nicely to the kitchen featuring a functioning Wood Burning Stove, Free-Standing Island, Cambria Quartz Countertops, Newer SS appliances (all stay), 5 Stage Reverse Osmosis System (also hooked to the refrigerator/ice maker) & new Over-Sized sink! Two nicely sized bedrooms—one offering immediate access to the covered back porch—and a Phenomenally Updated Full Hall bathroom complete the main floor. Head upstairs and discover Amazing flex-space possibilities, potential uses include office, family room and additional sleeping areas with closets (non-conforming bedroom(s), all enhanced by a convenient mini-split system. The almost entirely finished basement provides even more living space options with a spacious Recreation/Family room, Laundry room, Office area and Full bathroom (shower only). The updates are extensive and include Vinyl Windows (11 of 15), Roof (2022), HVAC (2019), Tankless Water Heater (2024), Sump Pump w/ Liberty Back-Up System, plumbing, painting, electrical, lighting, and so much more! Amazingly renovated, updated and maintained from top to bottom, this charmer is truly a must-see! Too many improvements to itemize—please see the complete list of updates under the Supplements tab! Please note: Property is PHYSICALLY located in Pierron, IL; however, due to USPS addressing, the mailing address is Pocahontas.
Active
Listed by: Equity Realty Group, LLC • Kim K Johnson • 618-334-8346
$250,000
994 Main St, Pocahontas, IL 62275
2beds
2,200sqft
Single Family Residence
Built in 1950
0.29 Acres Lot
$223,900 Zestimate®
$114/sqft
$-- HOA
What's special
Functioning wood burning stoveAlmost entirely finished basementTwo nicely sized bedroomsOffice areaFree-standing islandAbove-ground pool with deckAbundance of parking
- 2 days
- 201
- 9
Zillow last checked:
Listing updated:
Listed by:
Kim K Johnson 618-334-8346,
Equity Realty Group, LLC
Source: MARIS,MLS#: 26054997 Originating MLS: Southwestern Illinois Board of REALTORS
Originating MLS: Southwestern Illinois Board of REALTORSFacts & features
Interior
Bedrooms & bathrooms
- Bedrooms: 2
- Bathrooms: 2
- Full bathrooms: 2
- Main level bathrooms: 1
- Main level bedrooms: 2
Bedroom
- Features: Floor Covering: Laminate
- Level: Main
- Area: 168
- Dimensions: 14x12
Bedroom 2
- Features: Floor Covering: Carpeting
- Level: Main
- Area: 168
- Dimensions: 14x12
Bathroom
- Features: Floor Covering: Luxury Vinyl Plank
- Level: Main
- Area: 80
- Dimensions: 10x8
Bathroom 2
- Description: Shower Only
- Features: Floor Covering: Laminate
- Level: Basement
- Area: 49
- Dimensions: 7x7
Family room
- Features: Floor Covering: Luxury Vinyl Plank
- Level: Basement
- Area: 475
- Dimensions: 25x19
Kitchen
- Features: Floor Covering: Other
- Level: Main
- Area: 224
- Dimensions: 14x16
Laundry
- Features: Floor Covering: Luxury Vinyl Plank
- Level: Basement
- Area: 70
- Dimensions: 10x7
Living room
- Features: Floor Covering: Wood
- Level: Main
- Area: 168
- Dimensions: 14x12
Other
- Features: Floor Covering: Laminate
- Level: Upper
- Area: 126
- Dimensions: 14x9
Other
- Features: Floor Covering: Laminate
- Level: Upper
- Area: 126
- Dimensions: 14x9
Sitting room
- Features: Floor Covering: Laminate
- Level: Upper
- Area: 240
- Dimensions: 15x16
Sunroom
- Features: Floor Covering: Concrete
- Level: Main
- Area: 72
- Dimensions: 9x8
Heating
- Forced Air
Cooling
- Central Air, Ductless
Appliances
- Included: Dishwasher, Disposal, Microwave, Free-Standing Range, Refrigerator
Features
- Basement: Finished
- Has fireplace: No
Interior area
- Total structure area: 2,200
- Total interior livable area: 2,200 sqft
- Finished area above ground: 1,400
- Finished area below ground: 800
Property
Parking
- Total spaces: 4
- Parking features: Garage, Carport
- Garage spaces: 2
- Carport spaces: 2
- Covered spaces: 4
Features
- Levels: One and One Half
- Patio & porch: Covered, Deck, Front Porch
- Exterior features: Playground, Storage
- Fencing: None
Lot
- Size: 0.29 Acres
- Dimensions: 126 x 150
- Features: Back Yard, Few Trees, Front Yard, Landscaped, Level
Details
- Additional structures: Garage(s), Shed(s)
- Parcel number: 073219106001
- Special conditions: Standard
Construction
Type & style
- Home type: SingleFamily
- Architectural style: Bungalow
- Property subtype: Single Family Residence
Materials
- Vinyl Siding
Condition
- Year built: 1950
Utilities & green energy
- Electric: Ameren
- Sewer: Public Sewer
- Water: Public
- Utilities for property: Electricity Connected, Natural Gas Connected, Sewer Connected, Water Connected
Community & HOA
HOA
- Has HOA: No
Location
- Region: Pocahontas
Financial & listing details
- Price per square foot: $114/sqft
- Tax assessed value: $120,438
- Annual tax amount: $2,368
- Date on market: 8/28/2026
- Cumulative days on market: 2 days
- Listing terms: Cash,Conventional,FHA,USDA Loan,VA Loan
- Electric utility on property: Yes
Estimated market value
$223,900
$177,000 - $275,000
$1,341/mo
Price history
| Date | Event | Price |
|---|---|---|
| 8/28/2026 | Listed for sale | $250,000+167.4%$114/sqft |
Source:  MARIS #26054997 Report a problem MARIS #26054997 Report a problem | ||
| 10/16/2009 | Sold | $93,500$43/sqft |
Source: Public Record Report a problem | ||
Public tax history
| Year | Property taxes | Tax assessment |
|---|---|---|
| 2024 | $2,368 +2.2% | $40,146 |
| 2023 | $2,317 +2.7% | $40,146 +5.8% |
| 2022 | $2,255 +12% | $37,949 +29.8% |
| 2021 | $2,013 -1.2% | $29,226 |
| 2020 | $2,038 +1.9% | $29,226 |
| 2017 | $2,001 -9.3% | $29,226 |
| 2016 | $2,206 | $29,226 |
| 2015 | $2,206 +844.4% | $29,226 -13.1% |
| 2013 | $234 -89.5% | $33,633 |
| 2011 | $2,222 +8.5% | $33,633 +6% |
| 2010 | $2,047 | $31,730 |
Find assessor info on the county website
Monthly payment
Est. payment
Payment breakdown
Explore the cost of this home by adjusting the details. Changes won't be saved.Climate risks
Neighborhood: 62275
Nearby schools
Schools provided by the listing agent
- Elementary: Highland Dist 5
- Middle: Highland Dist 5
- High: Highland
Source: MARIS. This data may not be complete. We recommend contacting the local school district to confirm school assignments for this home.
Similar homes
- $279,9003 bd2 ba3.2k sqft13810 Klaus Lake Rd, Highland, IL 62249For Sale
 MLS ID #26048745, Ashley Cress, RE/MAX Alliance. MARIS
 - $375,0004 bd2 ba1.5k sqft371 Frey Meadows Rd, Pocahontas, IL 62275For Sale
 MLS ID #25069205, Monny K Sandifer, Coldwell Banker Brown Realtors. MARIS
 - $235,0005 bd2 ba1.9k sqft1700 Olive St, Highland, IL 62249Auction
 MLS ID #26047836, Jeb E Blasingame, Keller Williams Marquee. MARIS
 - $217,5002 bd1 ba1.1k sqft1117 9th St, Highland, IL 62249For Sale
 MLS ID #26051987, Sue Wurth, Equity Realty Group, LLC. MARIS
 - $285,0003 bd3 ba1.7k sqft203 Meadow Dr, Troy, IL 62294For SaleMLS ID #26055087, Karen L McConnell, RE/MAX Alliance. MARIS
- $239,9002 bd2 ba1.1k sqft75 Crimson Ct, Highland, IL 62249For SaleMLS ID #26052312, John M Kues, Kues Bros. Realty, Ltd.. MARIS
- $279,9003 bd3 ba2.1k sqft55 Bridgewater Ln Unit A, Highland, IL 62249For SaleMLS ID #26006835, Phil R Hardas, RE/MAX Alliance. MARIS
- $125,0003 bd1 ba1.2k sqft1013 Main St, Pocahontas, IL 62275For SaleMLS ID #26051070, Dietrick R Davis, Keller Williams Marquee. MARIS
- $369,9003 bd2 ba1.7k sqft302 E Lake Dr, Edwardsville, IL 62025For SaleMLS ID #26054260, Kathy &Randy J Malawy, RE/MAX Alliance. MARIS
- $259,9002 bd1 ba1.2k sqft210 N Elm St, Breese, IL 62230For SaleMLS ID #26001571, Kaleb Kues, Kues Bros. Realty, Ltd.. MARIS
- $189,9003 bd2 ba1.2k sqft411 Livingston St, Carlyle, IL 62231For SaleMLS ID #26054892, Ed Kleber, Equity Realty Group, LLC. MARIS
- $219,0005 bd2 ba2k sqft407 Killarney Dr, Greenville, IL 62246For SaleMLS ID #26047891, Jamie J Simpson, Bond County Realtors. MARIS
- $190,0004 bd2 ba1.8k sqft714 Cypress St, Highland, IL 62249For SaleMLS ID #26049151, Craig A Wieseman, Coldwell Banker Brown Realtors. MARIS
- $280,0003 bd2 ba2k sqft920 E Beaumont Ave, Greenville, IL 62246For SaleMLS ID #26006169, John M Kues, Kues Bros. Realty, Ltd.. MARIS
- $329,0004 bd3 ba2.7k sqft4826 Cedar Spring Dr, Highland, IL 62249For SaleMLS ID #26041461, Sarah Miller, Coldwell Banker Brown Realtors. MARIS
- $295,0005 bd3 ba2k sqft120 E 1st St, Trenton, IL 62293For SaleMLS ID #26049785, Jay L Kehrer, Strano & Associates. MARIS
- $265,0003 bd3 ba1.1k sqft839 Slippery Rock Dr, Edwardsville, IL 62025For SaleMLS ID #26044990, Julie Fleck, RE/MAX Alliance. MARIS
- $279,9004 bd2 ba2.7k sqft35 Harmon Dr, Lebanon, IL 62254For SaleMLS ID #26048626, Louie E McCoy, Keller Williams Marquee. MARIS
