Skip main navigation
Closed
  • $267,000

    994 Margaret Dr, Ladson, SC 29456

    3beds
    1,400sqft
    Single Family Residence
    Built in 1991
    10,018.8 Square Feet Lot
    $264,600 Zestimate®
    $191/sqft
    $2,074 Estimated rent

    Home value

    $264,600

    $249,000 - $283,000

    $2,074/mo

    Zestimate® history
    Loading
    Loading...

    Owner options

    List your home for rent

    $2,074/mo

    Rent Zestimate®

    Find your next renter with Zillow Rental Manager. Plus, with online applications, you can quickly screen prospective tenants – for free.

    Learn more

    $2,074/mo

    Rent Zestimate®

    Refinance and save

    $1,560/mo

    Est. payment

    Refinancing to a lower rate could help reduce your monthly payments and save thousands over the life of the loan.

    See today's rates

    $1,560/mo

    Est. payment

    Explore your selling options

    Work with a Zillow partner agent

    Leverage their expertise and Zillow's premium Showcase listings to get your home seen by more buyers.

    Get started

    List with your own agent

    Get your home in front of millions of buyers by listing it on Zillow.

    Learn how to do it

    Sell it yourself

    Take full control of how buyers see your home on Zillow by listing For Sale by Owner (FSBO).

    List your home

    What's special

    Plenty of privacyWell-sized bedroomsFenced-in backyard
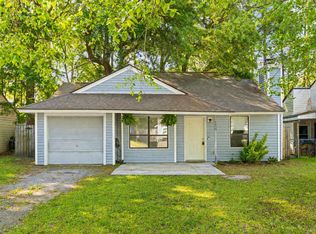
    This charming one-story, 3-bedroom, 1 1/2-bathroom brick home offers 1,450 square feet of comfortable living space. Featuring a spacious layout, it includes a cozy living room, a functional kitchen with new appliances, and well-sized bedrooms. NEW Roof! The fenced-in backyard provides plenty of privacy and space for outdoor activities, along with a convenient storage shed for all your tools and extras. Located in a desirable area, this home is close to local amenities, making it an ideal choice for anyone seeking a blend of convenience and comfort.

    Zillow last checked:

    Listing updated:

    Listed by:

    Brand Name Real Estate

    Bought with:

    Changing Lives Forever Home Solutions

    Source: CTMLS,MLS#: 25002309MLS Logo

    Facts & features

    Interior

    Bedrooms & bathrooms
    • Bedrooms: 3
    • Bathrooms: 2
    • Full bathrooms: 1
    • 1/2 bathrooms: 1
    Heating
    • Heat Pump
    Cooling
    • Central Air
    Appliances
    • Laundry: Washer Hookup, Laundry Room
    Features
    • Ceiling - Smooth, Walk-In Closet(s), Eat-in Kitchen
    • Flooring: Luxury Vinyl
    • Has fireplace: No
    Interior area
    • Total structure area: 1,400
    • Total interior livable area: 1,400 sqft

    Property

    Features
    • Levels: One
    • Stories: 1
    • Entry location: Ground Level
    • Patio & porch: Front Porch
    • Fencing: Wood
    Lot
    • Size: 10,018 sqft
    • Features: 0 - .5 Acre
    Details
    • Additional structures: Shed(s)
    • Parcel number: 1541004019000

    Construction

    Type & style
    • Home type: SingleFamily
    • Architectural style: Ranch
    • Property subtype: Single Family Residence
    Materials
    • Brick Veneer
    • Foundation: Slab
    • Roof: Asphalt
    Condition
    • New construction: No
    • Year built: 1991

    Utilities & green energy

    • Sewer: Public Sewer
    • Water: Public
    • Utilities for property: Dominion Energy, Summerville CPW

    Community & neighborhood

    Location
    • Region: Ladson
    • Subdivision: Fairlawn

    Other

    Other facts
    • Listing terms: Cash,Conventional,FHA

    Price history

    DateEventPrice
    4/1/2025Sold$267,000+0.8%$191/sqft
    Source: CTMLS #25002309 Report a problem
    3/1/2025Contingent$265,000$189/sqft
    Source: CTMLS #25002309 Report a problem
    2/25/2025Listed for sale$265,000$189/sqft
    Source: CTMLS #25002309 Report a problem
    2/20/2025Contingent$265,000$189/sqft
    Source: CTMLS #25002309 Report a problem
    2/12/2025Price change$265,000-1.5%$189/sqft
    Source: CTMLS #25002309 Report a problem
    2/9/2025Price change$269,000-2.2%$192/sqft
    Source: CTMLS #25002309 Report a problem
    1/30/2025Listed for sale$275,000+61.8%$196/sqft
    Source: CTMLS #25002309 Report a problem
    12/16/2024Sold$170,000+153.7%$121/sqft
    Source: Public Record Report a problem
    9/7/2012Sold$67,000$48/sqft
    Source: Public Record Report a problem

    Public tax history

    YearProperty taxesTax assessment
    2024$2,434 +11.2%$14,071 +103.6%
    2023$2,189 +0.6%$6,911
    2022$2,177 $6,911
    2021-- $6,911
    2020-- $6,911 0%
    2019$2,057 $6,912 +112%
    2018$2,057 +240.6%$3,260
    2017$604 $3,260
    2016$604 $3,260
    2015-- $3,260 -95.4%
    2014-- $71,000 +2400%
    2013$516 $2,840 -39.4%
    2012-- $4,690
    2011-- $4,690
    2010-- $4,690 +15%
    2009-- $4,080
    2008-- $4,080
    2007-- $4,080
    2005-- $4,080 +47.8%
    2004-- $2,760
    2003-- $2,760
    2002-- $2,760 +50%
    2001-- $1,840

    Find assessor info on the county website

    Neighborhood: 29456

    Nearby schools

    GreatSchools rating
    Schools provided by the listing agent
    • Elementary: Dr. Eugene Sires Elementary
    • Middle: Oakbrook
    • High: Ashley Ridge

    Source: CTMLS. This data may not be complete. We recommend contacting the local school district to confirm school assignments for this home.

    Get a cash offer in 3 minutes
    Find out how much your home could sell for in as little as 3 minutes with a no-obligation cash offer.
    Estimated market value
    $264,600
    Get a cash offer in 3 minutes
    Find out how much your home could sell for in as little as 3 minutes with a no-obligation cash offer.
    Estimated market value
    $264,600