Make this house a home and update it with upgrades or make this house an investment and, just like flipping coins, cars, cards, or kicks for profit, refresh and refurbish this flipper and attempt to flip it for a possible profit if it pencils. Be undeterred by the deferred maintenance and rejuvenate this 1237-square-foot, 3-bedroom, 2-bathroom, and 1-car garage fixer-upper in the Sunridge neighborhood of Carson City to be move-in ready. Don’t be bummed by a losing bid but submit your best bet now., The property’s probable potential is apparent in the ranch-style curb appeal when pulling up and parking on the concrete driveway. The blue-gray hue of the exterior is embellished by blue skies overhead and shades of gray landscaping around. That xeriscape front yard requires little to near zero effort exerted to maintain the river rock speckled with several bushes and plants. Brave the four seasons on the uncovered porch or seek shelter underneath the covered walkway and entry. First, open the storm door; second, unlock the entrance door; third, become enchanted with the charming interior intelligently laid out. Welcome family to the inviting family room and dining room combination. In the living room, shed discomfort underneath the comforting shed ceiling decked with ceiling fan and ceiling alcoves awaiting personal touches. In the dining room, one of two hung chandelier hangs above, and one of two patio doors exits out. Cook a small but comforting meal in the small but cozy kitchen completely equipped with refrigerator, electric oven and range combination, microwave, dishwasher, and double-bowl sink with garbage disposal and spray hose. Depend on the single ceiling light box or rely on the many windows allowing inside outside light, including the bay window in the breakfast nook that also features the second of two hung chandeliers hanging above and the second of two patio doors exiting out. Double French doors open to a single chambre principale (master bedroom) with plafond de hangar (shed ceiling), ventilateur de plafond (ceiling fan), and alcôve au plafond (ceiling alcove), again for decorating. That master bedroom also benefits from outside light through double windows and inside storage in double reach-in closets, one with bypass doors and the other with a single French door. That ensuite features double vanity sinks and a double purposed bathtub and shower combination. Both guest bedrooms present similarly with each being equipped with a ceiling fan and a reach-in closet; however, dissimilarities are present such as window and crawlspace scuttle count. In the hallway linen closet can be stored sheets for each bedroom and towels for the shared bathroom that, behind closed doors where privacy is prioritized, provides a single vanity sink, medicine cabinet, and bathtub and shower combination. The garage that once had two vehicle capacity now accommodates but one car because what was once a laundry closet in that garage is now a laundry room, albeit unpermitted and not included in the property’s square footage. The garage features a double garage door, a work bench, peg board, and storage shelves, and the house’s natural gas water heater and furnace. The laundry “room” includes the included washer and dryer and has storage shelves and hanging rods. Access the back yard from either patio door directly to the uncovered deck that is coverable with a manual awning and assess the excess opportunities for enjoyment on an uncovered patio. Across the xeriscape, a few bushes can lap dew from the morning or drink drops from the manual drip irrigation. Set sights high towards the Sunridge Heights neighborhood, an established community at the fringe of Carson City in Douglas County, that, absent the governance of an HOA, is governed by CC&Rs. Take advantage of its nearness to city offerings, closeness to rural pleasantries, and proximity to natural phenomena. Such city offerings include nearby Douglas County Sheriff’s O
Closed
$392,000
994 Mica Dr, Carson City, NV 89705
3beds
1,237sqft
Single Family Residence
Built in 1993
4,791 Square Feet Lot
$443,600 Zestimate®
$317/sqft
$2,262 Estimated rent
Home value
$443,600
$421,000 - $466,000
$2,262/mo
Zestimate® history
Owner options
List your home for rent
$2,262/mo
Rent Zestimate®
Find your next renter with Zillow Rental Manager. Plus, with online applications, you can quickly screen prospective tenants – for free.
$2,262/mo
Rent Zestimate®
Refinance and save
$2,324/mo
Est. payment
Refinancing to a lower rate could help reduce your monthly payments and save thousands over the life of the loan.
$2,324/mo
Est. payment
Explore your selling options
Work with a Zillow partner agent
Leverage their expertise and Zillow's premium Showcase listings to get your home seen by more buyers.
Get startedList with your own agent
Get your home in front of millions of buyers by listing it on Zillow.
Learn how to do itSell it yourself
Take full control of how buyers see your home on Zillow by listing For Sale by Owner (FSBO).
List your homeWhat's special
Blue skiesXeriscape front yardSingle ceiling light boxShed ceilingDouble windowsPlafond de hangarCozy kitchen
Zillow last checked:
Listing updated:
Listed by:
Thomas Vander Laan BS.145706 775-552-5509,
Coldwell Banker Select RE M
Bought with:
Lindsey Pena, BS.144513
Chase International-Damonte
Source: NNRMLS,MLS#: 230010964
Facts & features
Interior
Bedrooms & bathrooms
- Bedrooms: 3
- Bathrooms: 2
- Full bathrooms: 2
Heating
- Forced Air, Natural Gas
Appliances
- Included: Dishwasher, Disposal, Dryer, Electric Oven, Electric Range, Microwave, Refrigerator, Washer
- Laundry: In Garage, Laundry Area, Laundry Room, Shelves
Features
- Ceiling Fan(s), High Ceilings, Master Downstairs
- Flooring: Carpet, Laminate
- Windows: Blinds, Double Pane Windows, Metal Frames
- Has fireplace: No
Interior area
- Total structure area: 1,237
- Total interior livable area: 1,237 sqft
Property
Parking
- Total spaces: 1
- Parking features: Attached, Garage Door Opener
- Attached garage spaces: 1
Features
- Stories: 1
- Patio & porch: Patio, Deck
- Exterior features: None
- Fencing: Back Yard
- Has view: Yes
- View description: Mountain(s)
Lot
- Size: 4,791 Square Feet
- Features: Landscaped, Level, Sloped Up
Details
- Parcel number: 142007711009
- Zoning: SFR-8000SF
Construction
Type & style
- Home type: SingleFamily
- Property subtype: Single Family Residence
Materials
- Foundation: Crawl Space
- Roof: Composition,Pitched,Shingle
Condition
- Year built: 1993
Utilities & green energy
- Sewer: Public Sewer
- Water: Public
- Utilities for property: Cable Available, Electricity Available, Internet Available, Natural Gas Available, Phone Available, Sewer Available, Water Available, Cellular Coverage, Water Meter Installed
Community & HOA
Community
- Security: Smoke Detector(s)
- Subdivision: Sunridge
HOA
- Has HOA: No
- Amenities included: None
Location
- Region: Carson City
Financial & listing details
- Price per square foot: $317/sqft
- Tax assessed value: $71,916
- Annual tax amount: $1,873
- Date on market: 9/20/2023
- Cumulative days on market: 77 days
- Listing terms: 1031 Exchange,Cash,Conventional,FHA,VA Loan
Price history
| Date | Event | Price |
|---|---|---|
| 12/5/2023 | Sold | $392,000+6.5%$317/sqft |
Source:  NNRMLS #230010964 Report a problem NNRMLS #230010964 Report a problem | ||
| 9/26/2023 | Pending sale | $368,000$297/sqft |
Source: NNRMLS #230010964 Report a problem | ||
| 9/19/2023 | Listed for sale | $368,000+38.6%$297/sqft |
Source: NNRMLS #230010964 Report a problem | ||
| 2/2/2007 | Sold | $265,500$215/sqft |
Source: Public Record Report a problem | ||
Public tax history
| Year | Property taxes | Tax assessment |
|---|---|---|
| 2025 | $1,930 +3% | $71,916 -0.7% |
| 2024 | $1,874 +3% | $72,451 +2.9% |
| 2023 | $1,819 +3% | $70,407 +11.7% |
| 2022 | $1,766 +3% | $63,024 +2.8% |
| 2021 | $1,715 | $61,319 +10.1% |
| 2020 | -- | $55,694 |
| 2019 | $1,665 | $55,694 +5.4% |
| 2018 | $1,665 +6.1% | $52,846 +6.1% |
| 2017 | $1,569 | $49,802 +15.5% |
| 2016 | $1,569 +2.6% | $43,133 |
| 2015 | $1,529 +3.4% | $43,133 +4.3% |
| 2014 | $1,479 | $41,349 +5.4% |
| 2013 | -- | $39,233 +0.1% |
| 2012 | -- | $39,187 -9.9% |
| 2011 | -- | $43,500 -9.7% |
| 2010 | -- | $48,152 -7.8% |
| 2009 | -- | $52,224 -12.6% |
| 2008 | -- | $59,777 +1.8% |
| 2007 | -- | $58,743 +15.7% |
| 2006 | -- | $50,750 +5.8% |
| 2005 | $1,238 +7.3% | $47,967 +21.9% |
| 2004 | $1,154 | $39,350 +2.1% |
| 2003 | -- | $38,531 +1% |
| 2002 | -- | $38,155 |
| 2001 | -- | $38,155 |
Find assessor info on the county website
Neighborhood: 89705
Nearby homes
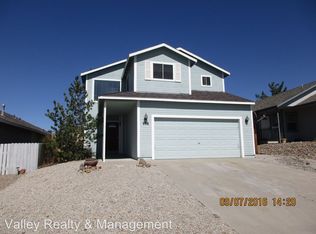
- $529,6003 bd2 ba1.6k sqft998 Mica Dr, Carson City, NV 89705Off Market
- $466,500-- bd-- ba1.2k sqft1004 Mica Dr, Carson City, NV 89705Off Market
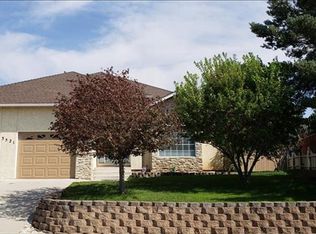
- $606,4003 bd2 ba1.9k sqft3521 Smoketree Ave, Carson City, NV 89705Off Market
- $540,9003 bd2 ba1.5k sqft981 Starleaf Ct, Carson City, NV 89705Off Market

- $446,0003 bd2 ba1.2k sqft1008 Mica Dr, Carson City, NV 89705Off Market
- $447,5003 bd2 ba1.2k sqft1012 Mica Dr, Carson City, NV 89705Sold
- $566,300-- bd-- ba1.6k sqft3523 Smoketree Ave, Carson City, NV 89705Off Market
- $470,0003 bd2 ba1.3k sqft982 Starleaf Ct, Carson City, NV 89705Sold
Nearby schools
GreatSchools rating
- 3/10Jacks Valley Elementary SchoolGrades: PK-5Distance: 1.4 mi
- 8/10Carson Valley Middle SchoolGrades: 6-8Distance: 10.1 mi
- 6/10Douglas County High SchoolGrades: 9-12Distance: 9.1 mi
Schools provided by the listing agent
- Elementary: Jacks Valley
- Middle: Carson Valley
- High: Douglas
Source: NNRMLS. This data may not be complete. We recommend contacting the local school district to confirm school assignments for this home.
Get a cash offer in 3 minutes
Find out how much your home could sell for in as little as 3 minutes with a no-obligation cash offer.
Estimated market value
$443,600
Get a cash offer in 3 minutes
Find out how much your home could sell for in as little as 3 minutes with a no-obligation cash offer.
Estimated market value
$443,600
- Nevada
- Douglas County
- Carson City
- 89705
- 994 Mica Dr
Nearby cities
Nearby zip codes
Other Carson City Topics
