Skip main navigation
Sold for $345,000
  • $345,000

    994 Mill Creek Drive # B, Minnesott Beach, NC 28510

    3beds
    1,200sqft
    Townhouse
    Built in 2015
    1,742 Square Feet Lot
    $345,000 Zestimate®
    $288/sqft
    $1,683 Estimated rent

    Home value

    $345,000

    Estimated sales range

    Not available

    $1,683/mo

    Zestimate® history
    Loading
    Loading...

    Owner options

    List your home for rent

    $1,683/mo

    Rent Zestimate®

    Find your next renter with Zillow Rental Manager. Plus, with online applications, you can quickly screen prospective tenants – for free.

    Learn more

    $1,683/mo

    Rent Zestimate®

    Refinance and save

    $4,489/mo

    Est. payment

    Refinancing to a lower rate could help reduce your monthly payments and save thousands over the life of the loan.

    See today's rates

    $4,489/mo

    Est. payment

    Explore your selling options

    Work with a Zillow partner agent

    Leverage their expertise and Zillow's premium Showcase listings to get your home seen by more buyers.

    Get started

    List with your own agent

    Get your home in front of millions of buyers by listing it on Zillow.

    Learn how to do it

    Sell it yourself

    Take full control of how buyers see your home on Zillow by listing For Sale by Owner (FSBO).

    List your home

    What's special

    Vaulted bead board ceilingsBoard and batten accentsComfortable single level livingTwo bathroomsPeaceful surroundingsThree bedroomsOutdoor dining
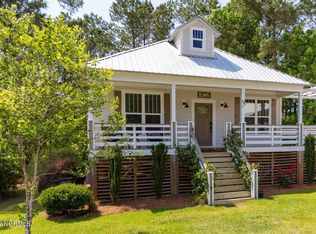
    Welcome to Black Duck Cottage—a charming creekside escape. This fully furnished Outfitter's Cottage offers turnkey convenience and comfortable single level living. The home includes three bedrooms, two bathrooms, a full kitchen with built in dining, and a spacious living area with vaulted, bead board ceilings, board and batten accents, and reclaimed tobacco barn wood flooring. Plenty of space to gather and unwind. Both the front porch and the rear screened porch span 30 feet, giving you the perfect spot for rocking the day away, outdoor dining, or simply taking in your peaceful surroundings. Located just steps from neighborhood amenities and a variety of water activities, the cottage provides a perfect blend of comfort and convenience. Bring your toothbrush and start enjoying life on the river just in time for summer! This will quickly become your favorite home away from home, a true getaway from your everyday. And when you're not in town, the rental potential makes this property a unique investment opportunity. Please note: the property may be used only as a rental cottage or private second home and cannot serve as a primary residence. HVAC replaced in 2025! Limited 10-year warranty transferrable to new owner for $99 fee.

    Zillow last checked:

    Listing updated:

    Listed by:

    REBECCA LANG 252-599-1903,

    Arlington Place Realty, LLC

    Bought with:

    REBECCA LANG, 215772

    Arlington Place Realty, LLC

    Source: Hive MLS,MLS#: 100554706MLS LogoOriginating MLS: Neuse River Region Association of Realtors

    Facts & features

    Interior

    Bedrooms & bathrooms
    • Bedrooms: 3
    • Bathrooms: 2
    • Full bathrooms: 2
    Rooms
    • Room types: Master Bedroom, Bedroom 1, Bedroom 3, Dining Room, Living Room, Other
    Primary bedroom
    • Level: First
    • Dimensions: 13.5 x 12.5
    Bedroom 1
    • Level: First
    • Dimensions: 12.5 x 10
    Bedroom 3
    • Level: First
    • Dimensions: 12.5 x 10
    Dining room
    • Dimensions: 10 x 12
    Living room
    • Dimensions: 16 x 14
    Other
    • Description: Screened Porch
    • Dimensions: 30 x 8
    Other
    • Description: Front porch
    • Dimensions: 30 x 6
    Heating
    • Heat Pump, Electric
    Cooling
    • Heat Pump
    Appliances
    • Included: Gas Oven, Built-In Microwave, Washer, Refrigerator, Dryer, Dishwasher
    • Laundry: Laundry Closet
    Features
    • Master Downstairs, Vaulted Ceiling(s), High Ceilings, Blinds/Shades
    • Flooring: Carpet, Tile, Wood, See Remarks
    • Windows: Thermal Windows
    • Basement: None
    • Attic: Access Only
    Interior area
    • Total structure area: 1,200
    • Total interior livable area: 1,200 sqft

    Property

    Parking
    • Parking features: Assigned, On Site, Unpaved
    Features
    • Levels: One
    • Patio & porch: Deck, Porch, Screened
    • Pool features: None
    • Fencing: None
    • Has view: Yes
    • View description: Creek/Stream
    • Has water view: Yes
    • Water view: Creek/Stream
    • Waterfront features: Water Access Comm, Water Depth 4+, Marsh Front
    • Frontage type: Creek,Marsh Front
    Lot
    • Size: 1,742 Square Feet
    • Features: Water Access Comm, Water Depth 4+
    Details
    • Parcel number: F093362aB
    • Zoning: RMU
    • Special conditions: Standard

    Construction

    Type & style
    • Home type: Townhouse
    • Property subtype: Townhouse
    Materials
    • Composition, Fiber Cement, Wood Frame
    • Foundation: Other, Pilings
    • Roof: Metal
    Condition
    • New construction: No
    • Year built: 2015

    Utilities & green energy

    • Sewer: Septic Off Site
    • Water: Public
    • Utilities for property: Underground Utilities, Water Connected

    Community & HOA

    Community
    • Subdivision: Arlington Place
    HOA
    • Has HOA: Yes
    • Amenities included: Waterfront Community, Basketball Court, Beach Access, Boat Dock, Clubhouse, Pool, Dog Park, Game Room, Gated, Maintenance Common Areas, Maintenance Grounds, Maintenance Roads, Management, Park, Pickleball, Picnic Area, Playground, Ramp, Security, Street Lights, Tennis Court(s), Trail(s)
    • HOA fee: $2,443 annually
    • HOA name: Arlington Place POA
    • HOA phone: 252-261-1200
    Location
    • Region: Arapahoe

    Financial & listing details

    • Price per square foot: $288/sqft
    • Tax assessed value: $238,890
    • Annual tax amount: $1,923
    • Date on market: 2/14/2026
    • Cumulative days on market: 82 days
    • Listing agreement: Exclusive Right To Sell
    • Listing terms: Cash,Conventional,VA Loan
    • Road surface type: Paved

    Price history

    DateEventPrice
    6/8/2026Sold$345,000-2.8%$288/sqft
    Source: Hive MLS #100554706 Report a problem
    5/7/2026Pending sale$355,000$296/sqft
    Source: Hive MLS #100554706 Report a problem
    2/14/2026Listed for sale$355,000+45%$296/sqft
    Source: Hive MLS #100554706 Report a problem
    8/27/2020Listing removed$244,900$204/sqft
    Source: Century 21 The Realty Group Washington #100221768 Report a problem
    7/6/2020Pending sale$244,900$204/sqft
    Source: Century 21 The Realty Group Washington #100221768 Report a problem
    6/15/2020Listed for sale$244,900$204/sqft
    Source: Century 21 The Realty Group Washington #100221768 Report a problem

    Public tax history

    Tax history is unavailable.

    Neighborhood: 28510

    Nearby schools

    GreatSchools rating
    Schools provided by the listing agent
    • Elementary: Pamlico County Primary
    • Middle: Pamlico County
    • High: Pamlico County

    Source: Hive MLS. This data may not be complete. We recommend contacting the local school district to confirm school assignments for this home.

    Get a cash offer in 3 minutes
    Find out how much your home could sell for in as little as 3 minutes with a no-obligation cash offer.
    Estimated market value
    $345,000
    Get a cash offer in 3 minutes
    Find out how much your home could sell for in as little as 3 minutes with a no-obligation cash offer.
    Estimated market value
    $345,000