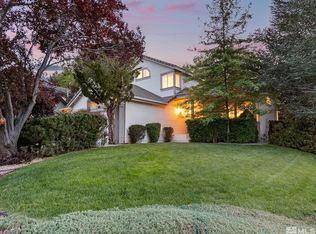
Welcome to this stunning Lewis Lakeside home nestled on a premium, cul-de-sac lot (one of the largest in the entire subdivision!) showcasing new exterior paint and fantastic curb appeal. As you enter, you'll notice the grand, cathedral ceilings in the living and dining rooms, accented by the large skylight at the top of the stairs. The kitchen offers a large breakfast bar, casual dining area, and a reverse osmosis water filtration system. The separate family room features an upgraded gas fireplace with blower, creating a cozy gathering space. A half bath and laundry room round out the downstairs. Upstairs, you'll find three bedrooms, including the generous primary suite with a custom, walk-in closet featuring built-in cabinetry, vaulted ceilings, and bathroom offering dual sinks, garden tub, and separate shower. Another full bathroom completes this level. Other features include a Nest Smart Thermostat and newer water heater. But the true highlight of this property is the breathtaking backyard oasis. Step outside to find an expansive, park-like retreat adorned with dozens of mature trees, blooming flowers, and vibrant plant species - a gardener's dream without the upkeep! Fully automated irrigation, and established low-maintenance landscaping. Enjoy the charm without the chores. Thoughtfully landscaped and lovingly maintained, this space offers incredible natural shade, creating a cool, serene escape even on the warmest days. Multiple seating areas, a paver patio, lush lawn, and a charming pergola make it perfect for entertaining or simply enjoying a quiet moment surrounded by nature's beauty. It's truly a backyard that must be seen to be believed. With scenic garden views from most windows, abundant natural light throughout, and one of the most impressive yards in the neighborhood, this home is truly a rare find in a coveted location. Enjoy an exceptional neighborhood location, within walking distance to both Rancharrah and Bartley Ranch. Explore the sprawling walking trails at Bartley Ranch Park, enjoy concerts and events, saddle-up at the two horse arenas, and experience shopping and dining at the unique boutiques of the nearby Village at Rancharrah.
Closed
Zillow last checked:
Listing updated:
Bought with:
Vicky Jones, S.171667
Sierra Nevada Properties-Reno
Source: NNRMLS,MLS#: 250052704
Price history
| Date | Event | Price |
|---|---|---|
| 10/30/2025 | Sold | $675,000$387/sqft |
Source:  NNRMLS #250052704 Report a problem NNRMLS #250052704 Report a problem | ||
| 9/29/2025 | Contingent | $675,000$387/sqft |
Source: NNRMLS #250052704 Report a problem | ||
| 9/20/2025 | Price change | $675,000-1.5%$387/sqft |
Source: NNRMLS #250052704 Report a problem | ||
| 8/8/2025 | Price change | $685,000-1.4%$393/sqft |
Source: NNRMLS #250052704 Report a problem | ||
| 7/8/2025 | Listed for sale | $695,000$399/sqft |
Source: NNRMLS #250052704 Report a problem | ||
Get a cash offer in 3 minutes
Find out how much your home could sell for in as little as 3 minutes with a no-obligation cash offer.
Estimated market value
$697,700
