Skip main navigation
Under contract
  • $1,275,000

    994 Mountain Ave, Berkeley Heights Twp., NJ 07922

    4beds
    --sqft
    : 
    Loading
    Get pre-qualified
    Single Family Residence
    Built in 1980
    1.47 Acres Lot
    $1,286,600 Zestimate®
    $--/sqft
    $-- HOA

    What's special

    Spacious primary en-suiteThoughtful floorplan
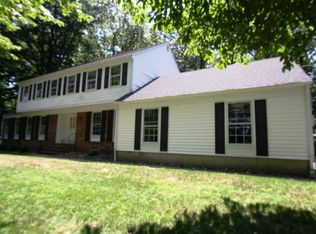
    Stunning custom home gracefully set on a serene 1.47 acre property. A private driveway from Mountain Avenue leads to this first of 4 homes. Built by the previous owner, the thoughtful floorplan offers the best of open spaces and designated areas. An entry Foyer and Reception area center the home. There is an expansive Deck off of the warm and inviting Full Kitchen with Pantry, which is adjacent to the Formal Dining Room with w/b Fireplace. Open concept space flows from the Dining Room to the Living Room area with a cozy corner nook highlighted by a new Framed Glass Window Wall. The Great Room includes a custom 7'x11' Wet Bar, and access to a very large Patio. Located off of the main living area is the in-home yet private Office with 2 work spaces. This side of the home also includes a 2nd level with a Full Bathroom and Two Bedrooms, one of which has its own Deck! The spacious Primary En-Suite and 4th Bedroom are conveniently located on the main level. The basement includes newly installed Mud Room Cabinetry and access to a Built-in 2 car Garage. Parking abounds along the driveway with turn around space. Conveniently located less than 2 miles from the Berkeley Heights NJ Transit train station to NYC. Extra features include a Generator, Sprinkler and Alarm Systems. See additional information list for recent upgrades and operational improvements.
    63 days
    |
    1,402
    |
    42
    |

    Likely to sell faster than

    Zillow last checked:

    Listing updated:

    Listed by:

    Chris Mancini 908-531-5303,

    Coldwell Banker Realty

    Source: GSMLS,MLS#: 4027950MLS Logo

      Facts & features

      Interior

      Bedrooms & bathrooms
      • Bedrooms: 4
      • Bathrooms: 3
      • Full bathrooms: 3
      Primary bedroom
      • Description: 1st Floor, Full Bath, Walk-In Closet
      Bedroom 1
      • Level: First
      • Area: 418
      • Dimensions: 19 x 22
      Bedroom 2
      • Level: First
      • Area: 165
      • Dimensions: 11 x 15
      Bedroom 3
      • Level: Second
      • Area: 182
      • Dimensions: 13 x 14
      Bedroom 4
      • Level: Second
      • Area: 187
      • Dimensions: 11 x 17
      Primary bathroom
      • Features: Stall Shower
      Dining room
      • Features: Formal Dining Room
      • Level: First
      • Area: 276
      • Dimensions: 12 x 23
      Family room
      • Level: First
      • Area: 225
      • Dimensions: 15 x 15
      Kitchen
      • Features: Country Kitchen, Eat-in Kitchen, Pantry
      • Level: First
      • Area: 195
      • Dimensions: 13 x 15
      Living room
      • Level: First
      • Area: 225
      • Dimensions: 15 x 15
      Basement
      • Features: GarEnter, Laundry, MudRoom, Storage, Walkout
      Heating
      • Baseboard - Electric, Baseboard - Hotwater, Zoned, Natural Gas
      Cooling
      • Central Air, Zoned
      Appliances
      • Included: Dishwasher, Dryer, Generator-Built-In, Kitchen Exhaust Fan, Range/Oven-Gas, Refrigerator, See Remarks, Washer, Water Softener Owned, Gas Water Heater
      • Laundry: Laundry Room
      Features
      • Entrance Foyer, See Remarks
      • Flooring: Carpet, Tile, Wood
      • Basement: Yes,Partially Finished,Partial,Walk-Out Access,Sump Pump
      • Number of fireplaces: 1
      • Fireplace features: Dining Room
      Video & virtual tour

      Property

      Parking
      • Total spaces: 2
      • Parking features: Driveway-Exclusive, Shared Driveway, See Remarks
      • Attached garage spaces: 2
      • Has uncovered spaces: Yes
      Features
      • Patio & porch: Deck, Patio
      • Exterior features: Underground Lawn Sprinkler
      Lot
      • Size: 1.47 Acres
      • Dimensions: 1.473 AC
      • Features: Irregular Lot
      Details
      • Additional structures: Storage Shed
      • Parcel number: 2901028010000000010000
      • Zoning description: R-20
      • Other equipment: Generator-Built-In

      Construction

      Type & style
      • Home type: SingleFamily
      • Architectural style: Custom Home
      • Property subtype: Single Family Residence
      Materials
      • Roof: Asphalt Shingle
      Condition
      • Year built: 1980

      Utilities & green energy

      • Gas: Gas-Natural
      • Sewer: See Remarks, Septic 4 Bedroom Town Verified
      • Water: Well
      • Utilities for property: Electricity Connected, Natural Gas Connected, Cable Available, Garbage Extra Charge

      Community & HOA

      HOA
      • Services included: Maintenance-Common Area, See Remarks, Snow Removal
      Location
      • Region: Berkeley Heights

      Financial & listing details

      • Tax assessed value: $408,300
      • Annual tax amount: $17,503
      • Date on market: 5/15/2026
      • Ownership type: Fee Simple
      • Electric utility on property: Yes

        Estimated market value

        $1,286,600

        $1.22M - $1.35M

        $5,706/mo

        Price history

        DateEventPrice
        7/1/2026Pending sale$1,275,000
        Source: GSMLS #4027950 Report a problem
        5/15/2026Listed for sale$1,275,000+28.1%
        Source: GSMLS #4027950 Report a problem
        6/29/2023Listing removed--
        Source: GSMLS #3694193 Report a problem
        6/25/2021Sold$995,000-13.5%
        Source: GSMLS #3694193 Report a problem
        5/21/2021Contingent$1,150,000
        Source: GSMLS #3694193 Report a problem
        1/15/2021Price change$1,150,000-4.2%
        Source: GSMLS #3673212 Report a problem
        10/20/2020Listed for sale$1,200,000
        Source: COLDWELL BANKER REALTY #3673212 Report a problem

        Public tax history

        YearProperty taxesTax assessment
        2025$17,504 $408,300
        2024$17,504 +1.5%$408,300
        2023$17,251 +0.6%$408,300
        2022$17,145 +3%$408,300 +2.4%
        2021$16,646 0%$398,600
        2020$16,650 +11%$398,600
        2019$15,002 $398,600
        2018$15,002 -0.5%$398,600
        2017$15,084 -4.1%$398,600
        2016$15,733 +2.7%$398,600
        2015$15,322 +3.9%$398,600
        2014$14,752 +2.4%$398,600
        2013$14,401 +0.8%$398,600
        2012$14,290 +8.1%$398,600
        2011$13,222 +5.2%$398,600
        2010$12,564 +1.6%$398,600
        2009$12,369 $398,600
        2008-- $398,600
        2007$11,978 $398,600
        2006-- $398,600
        2005-- $398,600
        2004-- $398,600
        2003-- $398,600
        2002-- $398,600
        2001-- $398,600
        Find assessor info on the county website

        Monthly payment

        Est. payment

        Payment breakdown

        Explore the cost of this home by adjusting the details. Changes won't be saved.
        All calculations are estimates and provided by Zillow, Inc. for informational purposes only. Actual amounts may vary.
        HOA fees may include property taxes on listings classified as Co-Ops. Contact the listing agent and/or owner for fee details.
        Mortgage interest rates are dependent on a number of factors, including credit score, down payment, and repayment length. Interest rate data provided by Zillow Group Marketplace, Inc. as of 1/1/1970 from various mortgage lenders with which we have lead or other similar arrangements; the Estimated Payment is an average of those rates.
        See how much you could borrow to make a competitive offer.

        Climate risks

        Neighborhood: 07922

        Getting around

        6 / 100
        Car-Dependent
        2 / 100
        Somewhat Bikeable

        Nearby schools

        GreatSchools rating

        A local agent can set up tours, give advice and negotiate with sellers.

        Browse local experts

        Similar homes