Skip main navigation
Sold for $1,525,000
  • Listing Provided by: Realty Discount Corporation
    Bought with: Vui Group
    $1,525,000

    994 N Cleveland St, Orange, CA 92867

    3beds
    2,916sqft
    Single Family Residence
    Built in 1960
    0.39 Acres Lot
    $1,523,700 Zestimate®
    $523/sqft
    $6,485 Estimated rent

    Home value

    $1,523,700

    $1.40M - $1.65M

    $6,485/mo

    Zestimate® history
    Loading
    Loading...

    Owner options

    List your home for rent

    $6,485/mo

    Rent Zestimate®

    Find your next renter with Zillow Rental Manager. Plus, with online applications, you can quickly screen prospective tenants – for free.

    Learn more

    $6,485/mo

    Rent Zestimate®

    Refinance and save

    $9,538/mo

    Est. payment

    Refinancing to a lower rate could help reduce your monthly payments and save thousands over the life of the loan.

    See today's rates

    $9,538/mo

    Est. payment

    Explore your selling options

    Work with a Zillow partner agent

    Leverage their expertise and Zillow's premium Showcase listings to get your home seen by more buyers.

    Get started

    List with your own agent

    Get your home in front of millions of buyers by listing it on Zillow.

    Learn how to do it

    Sell it yourself

    Take full control of how buyers see your home on Zillow by listing For Sale by Owner (FSBO).

    List your home

    What's special

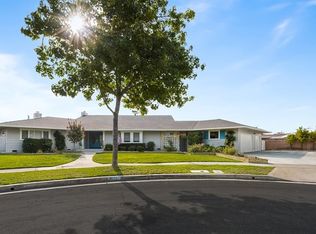
    Welcome to 994 N Cleveland Street, an architect-designed, custom-built single-story ranch residence where timeless design meets comfort and sophistication. Originally crafted in 1960 by a distinguished local architect, this 3-bedroom, 2.5-bathroom estate offers approximately 2,916 square feet of living space on a rare, oversized 17,064 square foot end-of-cul-de-sac lot—one of the most sought-after settings in Orange. The home’s thoughtful layout balances elegance and livability. A formal living room with fireplace and a refined dining room set the stage for gatherings, while the spacious family room also with a fireplace and updated kitchen provide a welcoming hub for everyday life. A large dedicated office allows flexibility as a potential fourth bedroom. Designed to embrace Southern California’s indoor-outdoor lifestyle, the residence partially wraps around a private backyard retreat, complete with a sparkling pool, mature fruit trees, and lush greenery—ideal for hosting or simply unwinding in tranquility. Additional highlights include a detached rear-facing two-car garage, an expansive driveway with RV/guest parking, and generous grounds offering space for gardening, play, or future expansion. The property has a large utility/Laundry room. The Neighborhood Situated in one of Orange’s most desirable enclaves, this property enjoys both privacy and convenience. Just moments away lies the charm of Old Towne Orange, renowned for its historic plaza, antique shops, and award-winning dining. The home is also close to Chapman University, top-rated schools, and cultural destinations like the Hilbert Museum of California Art. For leisure, nearby Peters Canyon Regional Park and Santiago Oaks Regional Park offer miles of trails, while Disneyland Resort, Angel Stadium, and Honda Center provide world-class entertainment within minutes. Easy freeway access ensures a seamless connection to the beaches of Newport, Huntington, and Laguna, as well as the greater Southern California region.

    Zillow last checked:

    Listing updated:

    Listing Provided by:

    Kurt Steffien DRE #01846666 562-673-3873,

    Realty Discount Corporation

    Bought with:

    Truc Doan, DRE #02060851

    Vui Group

    Source: CRMLS,MLS#: OC26005547MLS LogoOriginating MLS: California Regional MLS

    Facts & features

    Interior

    Bedrooms & bathrooms
    • Bedrooms: 3
    • Bathrooms: 3
    • 3/4 bathrooms: 2
    • 1/2 bathrooms: 1
    • Main level bathrooms: 3
    • Main level bedrooms: 3
    Primary bedroom
    • Features: Main Level Primary
    Bedroom
    • Features: All Bedrooms Down
    Bedroom
    • Features: Bedroom on Main Level
    Bathroom
    • Features: Separate Shower, Walk-In Shower
    Kitchen
    • Features: Granite Counters, Remodeled, Updated Kitchen
    Heating
    • Central, Forced Air, Fireplace(s), Natural Gas
    Cooling
    • Central Air
    Appliances
    • Included: Built-In Range, Dishwasher, Electric Cooktop, Electric Range, Disposal, Gas Water Heater, Microwave, Self Cleaning Oven, Water Softener, Vented Exhaust Fan, Water To Refrigerator, Water Purifier
    • Laundry: Washer Hookup, Gas Dryer Hookup, Inside, Laundry Room
    Features
    • Beamed Ceilings, Brick Walls, Block Walls, Granite Counters, High Ceilings, Open Floorplan, Pantry, Quartz Counters, Unfurnished, Bar, All Bedrooms Down, Bedroom on Main Level, Main Level Primary
    • Flooring: Tile, Vinyl, Wood
    • Basement: Sump Pump
    • Has fireplace: Yes
    • Fireplace features: Family Room, Living Room
    • Common walls with other units/homes: No Common Walls
    Interior area
    • Total interior livable area: 2,916 sqft

    Property

    Parking
    • Total spaces: 3
    • Parking features: Carport, Driveway, Garage Faces Rear, RV Potential
    • Garage spaces: 2
    • Carport spaces: 1
    • Covered spaces: 3
    Accessibility
    • Accessibility features: Grab Bars, No Stairs
    Features
    • Levels: One
    • Stories: 1
    • Entry location: 1
    • Has private pool: Yes
    • Pool features: In Ground, Private
    • Spa features: None
    • Has view: Yes
    • View description: Neighborhood
    Lot
    • Size: 0.39 Acres
    • Features: Back Yard, Cul-De-Sac, Yard
    Details
    • Parcel number: 37521114
    • Special conditions: Standard,Trust

    Construction

    Type & style
    • Home type: SingleFamily
    • Property subtype: Single Family Residence
    Condition
    • New construction: No
    • Year built: 1960

    Utilities & green energy

    • Sewer: Public Sewer
    • Water: Public

    Community & neighborhood

    Community
    • Community features: Curbs, Sidewalks
    Location
    • Region: Orange

    Other

    Other facts
    • Listing terms: Cash,Conventional,FHA,Fannie Mae,Freddie Mac,USDA Loan,VA Loan

    Price history

    DateEventPrice
    4/15/2026Sold$1,525,000-4.6%$523/sqft
    Source: CRMLS #OC26005547 Report a problem
    2/26/2026Contingent$1,599,000$548/sqft
    Source: CRMLS #OC26005547 Report a problem
    1/10/2026Listed for sale$1,599,000+64%$548/sqft
    Source: CRMLS #OC26005547 Report a problem
    5/16/2008Listing removed$975,000$334/sqft
    Source: Number1Expert #P575153 Report a problem
    11/14/2007Listed for sale$975,000+6.7%$334/sqft
    Source: Number1Expert #P575153 Report a problem
    6/5/2007Sold$913,500$313/sqft
    Source: Public Record Report a problem

    Public tax history

    YearProperty taxesTax assessment
    2025$6,264 +2.3%$560,248 +2%
    2024$6,124 +2.3%$549,263 +2%
    2023$5,988 +2%$538,494 +2%
    2022$5,871 +2.9%$527,936 +2%
    2021$5,706 +0.9%$517,585 +1%
    2020$5,653 $512,278 +2%
    2019$5,653 +1.3%$502,234 +2%
    2018$5,581 +6%$492,387 +2%
    2017$5,267 $482,733 +2%
    2016$5,267 +2%$473,268 +1.5%
    2015$5,165 +3.7%$466,160 +2%
    2014$4,979 $457,029 +0.5%
    2013-- $454,964 +2%
    2012-- $446,044 +2%
    2011-- $437,299 +0.8%
    2010-- $434,031 -0.2%
    2009-- $435,063 +2%
    2008-- $426,533 +269.7%
    2007-- $115,365 +2%
    2006-- $113,103 +2%
    2005-- $110,886 +4.7%
    2004-- $105,889 +1.9%
    2003-- $103,949 +2%
    2002-- $101,911 +2%
    2001$1,028 +2.1%$99,913 +2%
    2000$1,008 $97,954

    Find assessor info on the county website

    Neighborhood: 92867

    Nearby schools

    GreatSchools rating
    Get a cash offer in 3 minutes
    Find out how much your home could sell for in as little as 3 minutes with a no-obligation cash offer.
    Estimated market value
    $1,523,700
    Get a cash offer in 3 minutes
    Find out how much your home could sell for in as little as 3 minutes with a no-obligation cash offer.
    Estimated market value
    $1,523,700