Skip main navigation
Closed
  • $535,000

    994 Reserve Ct, Fox Lake, IL 60020

    4beds
    3,337sqft
    Single Family Residence
    Built in 2008
    1.32 Acres Lot
    $542,200 Zestimate®
    $160/sqft
    $5,437 Estimated rent

    Home value

    $542,200

    $493,000 - $596,000

    $5,437/mo

    Zestimate® history
    Loading
    Loading...

    Owner options

    List your home for rent

    $5,437/mo

    Rent Zestimate®

    Find your next renter with Zillow Rental Manager. Plus, with online applications, you can quickly screen prospective tenants – for free.

    Learn more

    $5,437/mo

    Rent Zestimate®

    Refinance and save

    $4,226/mo

    Est. payment

    Refinancing to a lower rate could help reduce your monthly payments and save thousands over the life of the loan.

    See today's rates

    $4,226/mo

    Est. payment

    Explore your selling options

    Work with a Zillow partner agent

    Leverage their expertise and Zillow's premium Showcase listings to get your home seen by more buyers.

    Get started

    List with your own agent

    Get your home in front of millions of buyers by listing it on Zillow.

    Learn how to do it

    Sell it yourself

    Take full control of how buyers see your home on Zillow by listing For Sale by Owner (FSBO).

    List your home

    What's special

    Grassy knollProfessional landscapingFloor to ceiling windowsForest viewsPrimary suiteExpansive patioPrivate fire pit
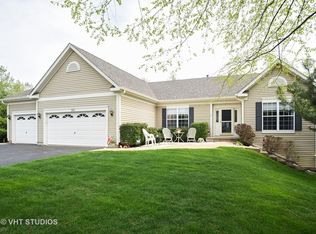
    Serenity meets adventure in this 5,000+ sq. ft. wooded retreat (3,337 a/g + 1,672 unfin. LL). From the minute you walk through the door, you'll feel the warmth this spacious home offers. A chef's kitchen, with a massive island and seating area, flows seamlessly into a breath-taking two-story family room with fireplace and floor to ceiling windows. Retreat upstairs to your primary suite. Wake-up to forest views before stepping into a spa-like en suite featuring soaking tub, separate shower, and dual walk-in closets. Space and potential abound in three additional bedrooms (with cordless blinds) and loft, and the unfinished lower level of 1672 sq. ft. is ready for your vision! The expansive patio is highlighted with professional landscaping and includes irrigation. A "secret" wooded trail leads to a private fire pit, tree-swing, and grassy knoll. Two nearby Metra stations (0.6 & 2.9 miles) offer effortless commuting. Located minutes from the Chain O' Lakes and state parks, and a short drive to Lake Geneva, this home offers a balance of nature and convenience.

    Zillow last checked:

    Listing updated:

    Listing courtesy of:

    Jackie Jahnke 847-347-4516,

    Keller Williams Success Realty

    Bought with:

    Kim Noonan, ABR,CRS,GRI

    RE/MAX 10

    Source: MRED as distributed by MLS GRID,MLS#: 12531218MLS Logo

    Facts & features

    Interior

    Bedrooms & bathrooms
    • Bedrooms: 4
    • Bathrooms: 3
    • Full bathrooms: 2
    • 1/2 bathrooms: 1
    Primary bedroom
    • Features: Flooring (Carpet), Bathroom (Full, Double Sink, Tub & Separate Shwr)
    • Level: Second
    • Area: 255 Square Feet
    • Dimensions: 17X15
    Bedroom 2
    • Features: Flooring (Carpet)
    • Level: Second
    • Area: 221 Square Feet
    • Dimensions: 17X13
    Bedroom 3
    • Features: Flooring (Carpet)
    • Level: Second
    • Area: 156 Square Feet
    • Dimensions: 13X12
    Bedroom 4
    • Features: Flooring (Carpet)
    • Level: Second
    • Area: 204 Square Feet
    • Dimensions: 17X12
    Breakfast room
    • Features: Flooring (Hardwood)
    • Level: Main
    • Area: 168 Square Feet
    • Dimensions: 12X14
    Dining room
    • Features: Flooring (Carpet)
    • Level: Main
    • Area: 208 Square Feet
    • Dimensions: 13X16
    Family room
    • Features: Flooring (Carpet)
    • Level: Main
    • Area: 324 Square Feet
    • Dimensions: 18X18
    Foyer
    • Features: Flooring (Hardwood)
    • Level: Main
    • Area: 195 Square Feet
    • Dimensions: 15X13
    Kitchen
    • Features: Kitchen (Eating Area-Table Space, Island, Pantry-Closet, Granite Counters), Flooring (Hardwood)
    • Level: Main
    • Area: 285 Square Feet
    • Dimensions: 15X19
    Laundry
    • Features: Flooring (Vinyl)
    • Level: Main
    • Area: 70 Square Feet
    • Dimensions: 10X7
    Living room
    • Features: Flooring (Carpet)
    • Level: Main
    • Area: 208 Square Feet
    • Dimensions: 13X16
    Loft
    • Features: Flooring (Carpet)
    • Level: Second
    • Area: 375 Square Feet
    • Dimensions: 25X15
    Walk in closet
    • Features: Flooring (Carpet)
    • Level: Second
    • Area: 60 Square Feet
    • Dimensions: 10X6
    Heating
    • Natural Gas, Forced Air
    Cooling
    • Central Air
    Appliances
    • Included: Range, Microwave, Dishwasher, Refrigerator, Washer, Dryer, Disposal, Stainless Steel Appliance(s), Water Softener Owned
    • Laundry: Main Level, Sink
    Features
    • Vaulted Ceiling(s), Walk-In Closet(s), High Ceilings, Open Floorplan, Granite Counters
    • Flooring: Hardwood, Carpet
    • Doors: Lever Style Door Handles
    • Windows: Window Treatments
    • Basement: Unfinished,Full
    • Attic: Unfinished
    • Number of fireplaces: 1
    • Fireplace features: Attached Fireplace Doors/Screen, Gas Log, Gas Starter, Family Room
    Interior area
    • Total structure area: 5,009
    • Total interior livable area: 3,337 sqft

    Property

    Parking
    • Total spaces: 3
    • Parking features: Asphalt, Garage Door Opener, Yes, Garage Owned, Attached, Garage
    • Attached garage spaces: 3
    • Has uncovered spaces: Yes
    Accessibility
    • Accessibility features: No Disability Access
    Features
    • Stories: 2
    • Patio & porch: Patio
    • Exterior features: Fire Pit
    Lot
    • Size: 1.32 Acres
    • Dimensions: 99.5 x 208 x 324 x 146.6 x 261 x 102.6
    • Features: Landscaped, Water Rights, Wooded, Mature Trees, Backs to Trees/Woods
    Details
    • Parcel number: 05154010250000
    • Special conditions: None

    Construction

    Type & style
    • Home type: SingleFamily
    • Property subtype: Single Family Residence
    Materials
    • Vinyl Siding
    • Foundation: Concrete Perimeter
    • Roof: Asphalt
    Condition
    • New construction: No
    • Year built: 2008
    Details
    • Builder model: Kingswirth

    Utilities & green energy

    • Electric: Circuit Breakers, 200+ Amp Service
    • Sewer: Septic Tank
    • Water: Well

    Community & neighborhood

    Community
    • Community features: Water Rights, Street Lights, Street Paved
    Location
    • Region: Fox Lake
    • Subdivision: Duck Lake Crossing

    HOA & financial

    HOA
    • Has HOA: Yes
    • HOA fee: $175 annually
    • Services included: Lake Rights

    Other

    Other facts
    • Has irrigation water rights: Yes
    • Listing terms: Conventional
    • Ownership: Fee Simple w/ HO Assn.

    Price history

    DateEventPrice
    3/13/2026Sold$535,000-0.7%$160/sqft
    Source: MRED as distributed by MLS GRID #12531218 Report a problem
    2/22/2026Pending sale$539,000$162/sqft
    Source: MRED as distributed by MLS GRID #12531218 Report a problem
    2/10/2026Contingent$539,000$162/sqft
    Source: MRED as distributed by MLS GRID #12531218 Report a problem
    2/2/2026Listed for sale$539,000-2%$162/sqft
    Source: MRED as distributed by MLS GRID #12531218 Report a problem
    12/10/2025Listing removed$550,000$165/sqft
    Source: MRED as distributed by MLS GRID #12518357 Report a problem
    11/14/2025Listed for sale$550,000$165/sqft
    Source: MRED as distributed by MLS GRID #12518357 Report a problem
    11/14/2025Listing removed$550,000$165/sqft
    Source: MRED as distributed by MLS GRID #12466411 Report a problem
    9/10/2025Listed for sale$550,000+39.1%$165/sqft
    Source: MRED as distributed by MLS GRID #12466411 Report a problem
    10/3/2008Sold$395,500$119/sqft
    Source: Public Record Report a problem

    Public tax history

    YearProperty taxesTax assessment
    2024$9,621 -0.8%$155,219 +8%
    2023$9,694 -13.2%$143,748 +6.1%
    2022$11,164 +1.9%$135,420 +3%
    2021$10,960 -1.4%$131,418 +7.6%
    2020$11,120 +3.8%$122,103 +4.3%
    2019$10,712 -11.2%$117,091 -13.3%
    2018$12,062 $135,042 +8.2%
    2017$12,062 +0.1%$124,819 +9.3%
    2016$12,056 +12.8%$114,157 +7.2%
    2015$10,690 +2.6%$106,530 +14.3%
    2014$10,417 +29.8%$93,199 -4%
    2012$8,024 -30%$97,114 -22.7%
    2011$11,464 +5.7%$125,710 -5.6%
    2010$10,850 -0.9%$133,158 -11.6%
    2009$10,953 +174%$150,596 +176.3%
    2008$3,998 +1127.2%$54,510 +547.2%
    2006$326 -0.4%$8,423
    2005$327 -1.2%--
    2004$331 --

    Find assessor info on the county website

    Neighborhood: 60020

    Nearby schools

    GreatSchools rating
    Schools provided by the listing agent
    • Elementary: Big Hollow Elementary School
    • Middle: Big Hollow Middle School
    • High: Grant Community High School
    • District: 38

    Source: MRED as distributed by MLS GRID. This data may not be complete. We recommend contacting the local school district to confirm school assignments for this home.

    Get a cash offer in 3 minutes
    Find out how much your home could sell for in as little as 3 minutes with a no-obligation cash offer.
    Estimated market value
    $542,200
    Get a cash offer in 3 minutes
    Find out how much your home could sell for in as little as 3 minutes with a no-obligation cash offer.
    Estimated market value
    $542,200