This elegant Tuscawilla estate, nestled in the prestigious Estates area, is surrounded by breathtaking gardens and designed for those with the most discerning tastes. Custom-built by Ted McCrae of Winter Park, the home boasts stranded bamboo flooring, a stunning stone fireplace, and a thoughtfully designed kitchen. The kitchen opens to the dining room and offers serene garden views, with ergonomic appliance placement for ease of use. The primary bath features an elevated vanity for added comfort. A five-car garage includes three attached and two detached spaces. The home is equipped with all underground utilities, including a Whole House Generac generator, two "on-demand" gas water heaters, lightning protection, and built-in electrical surge protection. The property is secured with a private entry gate and fenced for pet safety, complemented by an in-ground irrigation system with a deep well. A comprehensive security system includes glass break sensors and cameras. Located just minutes from Tuscawilla Country Club, this estate offers the perfect blend of luxury and convenience. Schedule your private showing today.
Sold for $1,500,000
$1,500,000
994 Shetland Ave, Winter Springs, FL 32708
4beds
3,762sqft
Single Family Residence
Built in 2016
1.33 Acres Lot
$1,466,800 Zestimate®
$399/sqft
$4,375 Estimated rent
Home value
$1,466,800
$1.36M - $1.58M
$4,375/mo
Zestimate® history
Owner options
List your home for rent
$4,375/mo
Rent Zestimate®
Find your next renter with Zillow Rental Manager. Plus, with online applications, you can quickly screen prospective tenants – for free.
$4,375/mo
Rent Zestimate®
Refinance and save
$9,804/mo
Est. payment
Refinancing to a lower rate could help reduce your monthly payments and save thousands over the life of the loan.
$9,804/mo
Est. payment
Explore your selling options
Work with a Zillow partner agent
Leverage their expertise and Zillow's premium Showcase listings to get your home seen by more buyers.
Get startedList with your own agent
Get your home in front of millions of buyers by listing it on Zillow.
Learn how to do itSell it yourself
Take full control of how buyers see your home on Zillow by listing For Sale by Owner (FSBO).
List your homeWhat's special
In-ground irrigation systemBreathtaking gardensStunning stone fireplaceThoughtfully designed kitchenPrivate entry gateFenced for pet safetySerene garden views
Zillow last checked:
Listing updated:
Listed by:
Laura Leigh Wood 407-310-4908,
RE/MAX TOWN & COUNTRY REALTY 407-695-2066
Bought with:
Albin Hubscher, 3107441
CENTRAL FLORIDA PRIME REAL ESTATE LLC
Source: Stellar MLS,MLS#: O6250226 Originating MLS: Orlando Regional
Originating MLS: Orlando Regional
Facts & features
Interior
Bedrooms & bathrooms
- Bedrooms: 4
- Bathrooms: 4
- Full bathrooms: 3
- 1/2 bathrooms: 1
Rooms
- Room types: Bonus Room, Utility Room
Primary bedroom
- Features: En Suite Bathroom, Garden Bath, Granite Counters, Tall Countertops, Tub with Separate Shower Stall, Water Closet/Priv Toilet, Walk-In Closet(s)
- Level: First
- Dimensions: 17.8x34.4
Bedroom 2
- Features: Built-in Closet
- Level: First
- Dimensions: 14.1x12
Bedroom 3
- Features: Dual Closets
- Level: First
- Dimensions: 12.1x14.9
Bedroom 4
- Features: Walk-In Closet(s)
- Level: First
- Dimensions: 8.6x10
Bonus room
- Features: Built-in Closet
- Level: First
- Dimensions: 18.3x21.11
Dining room
- Level: First
- Dimensions: 15.9x12.3
Foyer
- Level: First
- Dimensions: 7.11x13.9
Kitchen
- Level: First
- Dimensions: 17.11x13.4
Laundry
- Level: First
- Dimensions: 8.1x12.2
Living room
- Features: Dual Closets
- Level: First
- Dimensions: 21.11x27.2
Heating
- Central, Electric
Cooling
- Central Air, Humidity Control, Other
Appliances
- Included: Oven, Cooktop, Dishwasher, Dryer, Ice Maker, Microwave, Other, Range Hood, Refrigerator, Tankless Water Heater, Washer
- Laundry: Electric Dryer Hookup, Inside, Laundry Room, Other, Washer Hookup
Features
- Ceiling Fan(s), High Ceilings, Open Floorplan, Primary Bedroom Main Floor, Solid Wood Cabinets, Split Bedroom, Stone Counters, Thermostat, Walk-In Closet(s)
- Flooring: Bamboo, Porcelain Tile, Hardwood
- Doors: French Doors, Outdoor Grill, Outdoor Kitchen, Outdoor Shower
- Windows: Double Pane Windows, ENERGY STAR Qualified Windows, Shutters
- Has fireplace: Yes
- Fireplace features: Living Room, Wood Burning
Interior area
- Total structure area: 6,609
- Total interior livable area: 3,762 sqft
Property
Parking
- Total spaces: 5
- Parking features: Boat, Driveway, Garage Door Opener, Garage Faces Side, Golf Cart Parking, Oversized
- Attached garage spaces: 5
- Has uncovered spaces: Yes
Features
- Levels: One
- Stories: 1
- Patio & porch: Covered, Front Porch, Rear Porch
- Exterior features: Irrigation System, Outdoor Grill, Outdoor Kitchen, Outdoor Shower, Private Mailbox
- Fencing: Fenced,Other,Vinyl
- Has view: Yes
- View description: Garden, Trees/Woods
Lot
- Size: 1.33 Acres
- Features: City Lot, Landscaped, Near Golf Course
- Residential vegetation: Oak Trees, Trees/Landscaped
Details
- Parcel number: 1321305CX00001420
- Zoning: PUD
- Special conditions: None
Construction
Type & style
- Home type: SingleFamily
- Architectural style: Traditional
- Property subtype: Single Family Residence
Materials
- Block, Brick
- Foundation: Slab
- Roof: Shingle
Condition
- New construction: No
- Year built: 2016
Details
- Builder model: CUSTOM
- Builder name: TED MCCRAE
Utilities & green energy
- Sewer: Septic Tank
- Water: Public
- Utilities for property: Cable Available, Electricity Connected, Propane, Sprinkler Well, Water Connected
Green energy
- Energy efficient items: Windows
Community & HOA
Community
- Features: Golf Carts OK, Golf, Playground
- Security: Closed Circuit Camera(s), Security Gate, Security System, Smoke Detector(s)
- Pet fee: $0 monthly
- Subdivision: WINTER SPGS UNIT 3
HOA
- Has HOA: No
Location
- Region: Winter Springs
Financial & listing details
- Price per square foot: $399/sqft
- Tax assessed value: $1,185,866
- Annual tax amount: $9,206
- Date on market: 10/18/2024
- Cumulative days on market: 3 days
- Listing terms: Cash,Conventional
- Ownership: Fee Simple
- Total actual rent: 0
- Electric utility on property: Yes
- Road surface type: Asphalt
Price history
| Date | Event | Price |
|---|---|---|
| 11/15/2024 | Sold | $1,500,000+9.1%$399/sqft |
Source:  Stellar MLS #O6250226 Report a problem Stellar MLS #O6250226 Report a problem | ||
| 10/21/2024 | Pending sale | $1,375,000$365/sqft |
Source: Stellar MLS #O6250226 Report a problem | ||
| 10/18/2024 | Listed for sale | $1,375,000+439.2%$365/sqft |
Source: Stellar MLS #O6250226 Report a problem | ||
| 9/5/2014 | Sold | $255,000-12%$68/sqft |
Source: Stellar MLS #O5202570 Report a problem | ||
| 6/5/2014 | Price change | $289,900-6.2%$77/sqft |
Source: The Winter Park Land Co. #O5202570 Report a problem | ||
| 5/21/2014 | Listed for sale | $309,000$82/sqft |
Source: The Winter Park Land Co. #O5202570 Report a problem | ||
| 3/19/2014 | Listing removed | $309,000$82/sqft |
Source: The Winter Park Land Co. #O5202570 Report a problem | ||
| 1/30/2014 | Price change | $309,000-4.9%$82/sqft |
Source: The Winter Park Land Co. #O5202570 Report a problem | ||
| 1/9/2014 | Listed for sale | $325,000$86/sqft |
Source: The Winter Park Land Co. #O5202570 Report a problem | ||
Public tax history
| Year | Property taxes | Tax assessment |
|---|---|---|
| 2025 | $18,707 +99.1% | $1,185,866 +85.5% |
| 2024 | $9,396 +3.9% | $639,366 +3% |
| 2023 | $9,042 +2.5% | $620,744 +3% |
| 2022 | $8,817 -1.1% | $602,664 +3% |
| 2021 | $8,914 +0.7% | $585,111 +1.4% |
| 2020 | $8,849 +1% | $577,033 +2.3% |
| 2019 | $8,763 | $564,060 +1.9% |
| 2018 | $8,763 +0.5% | $553,543 +2.1% |
| 2017 | $8,718 +0.5% | $542,158 +577.7% |
| 2016 | $8,673 +455.9% | $80,000 |
| 2015 | $1,560 | $80,000 -72.4% |
| 2014 | $1,560 -46.2% | $289,493 +38.1% |
| 2013 | $2,899 +6.8% | $209,638 +1.7% |
| 2012 | $2,715 +2.8% | $206,134 +3% |
| 2011 | $2,641 +0.9% | $200,130 +1.5% |
| 2010 | $2,617 +4.3% | $197,172 +2.7% |
| 2009 | $2,508 +2.8% | $191,988 +0.1% |
| 2008 | $2,440 +6% | $191,796 +3% |
| 2007 | $2,303 -13.1% | $186,210 +2.5% |
| 2006 | $2,649 -4.5% | $181,668 +3% |
| 2005 | $2,773 +1.4% | $176,377 +3% |
| 2004 | $2,734 +0.9% | $171,240 +1.9% |
| 2003 | $2,709 +3.4% | $168,047 +2.4% |
| 2002 | $2,620 +7.7% | $164,108 +4.6% |
| 2000 | $2,434 | $156,819 |
Find assessor info on the county website
Neighborhood: 32708
Nearby homes
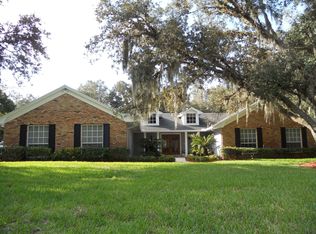
- $858,5004 bd3 ba2.5k sqft992 Shetland Ave, Winter Springs, FL 32708Off Market
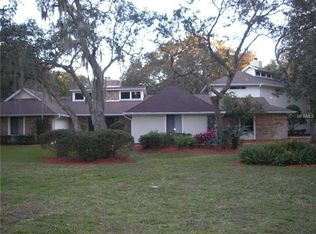
- $1,202,9006 bd6 ba5.4k sqft815 Dyson Dr, Winter Springs, FL 32708Off Market
- $827,8004 bd2 ba2.9k sqft805 Dyson Dr, Winter Springs, FL 32708Off Market
- $840,3004 bd3 ba2.9k sqft722 Calico Ct, Winter Springs, FL 32708Off Market
- $1,104,2007 bd5 ba5.7k sqft990 Shetland Ave, Winter Springs, FL 32708Off Market
- $776,0004 bd3 ba3.3k sqft991 Shetland Ave, Winter Springs, FL 32708Off Market
- $950,0004 bd4 ba3.5k sqft835 Dyson Dr, Winter Springs, FL 32708Sold
- $865,9004 bd4 ba2.9k sqft995 Shetland Ave, Winter Springs, FL 32708Off Market
Nearby schools
GreatSchools rating
- 10/10Rainbow Elementary SchoolGrades: PK-5Distance: 0.6 mi
- 7/10Indian Trails Middle SchoolGrades: 6-8Distance: 1.9 mi
- 6/10Winter Springs High SchoolGrades: 9-12Distance: 3.1 mi
Schools provided by the listing agent
- Elementary: Rainbow Elementary
- Middle: Indian Trails Middle
- High: Winter Springs High
Source: Stellar MLS. This data may not be complete. We recommend contacting the local school district to confirm school assignments for this home.
Get a cash offer in 3 minutes
Find out how much your home could sell for in as little as 3 minutes with a no-obligation cash offer.
Estimated market value
$1,466,800
Get a cash offer in 3 minutes
Find out how much your home could sell for in as little as 3 minutes with a no-obligation cash offer.
Estimated market value
$1,466,800
- Florida
- Seminole County
- Winter Springs
- 32708
- 994 Shetland Ave
Nearby cities
Nearby zip codes
Other Winter Springs Topics
