Step into luxury in this chic and modern, newly constructed townhouse in beautiful Shippan Point. A one of a kind home with gorgeous features & high-end finishes. The open concept is masterful with the Living Room being seamless to the gourmet Kitchen and eating area. The Kitchen was custom designed with a Signature Kitchen Suite Appliance package including a 36" gas range and high performance Zephyr Range Hood. Calacatta Quartz countertops, and marble herringbone backsplash. You will love the oversized island with plentiful counter seating. Also on the main level is a half bath and private Office, perfect for working from home. There are 3 well-sized Bedrooms, all en-suite. The 3 Full and 2 Half Bathrooms have upgraded porcelain tile and marble floor tile, and granite & quartz countertops. The Primary Bedroom is on its own level with 2 walk-in closets and an amazing spa-like Bathroom with oversized shower and separate vanities. The Lower Level has the huge Family Room with wet bar featuring quartz countertop, wine refrigerator, and imported designer wall tile. The flooring is porcelain tile in a wood look. And, another half bath on this level - so convenient. The outside living is just as special - there is a garden patio with lighting and professional landscaping. The rear patio is more private and near the 1 car garage. Some other features are Irrigation System, Security System and new fencing. There are only 4 units in this complex, so very easy to manage and maintain. Shippan Point is an incredible area of Stamford. This townhouse is walking distance to the beach, and only minutes to the train station as well as the vibrant downtown area with the many restaurants, shopping and event venues. Don't miss this opportunity to own this very custom and gorgeous townhouse. Perfection! *PLEASE DO NOT PARK IN DRIVEWAY DURING SHOWINGS - other residents need access to their garages.
Sold for $1,155,000
$1,155,000
994 Shippan Avenue #A, Stamford, CT 06902
3beds
2,756sqft
Condominium, Townhouse
Built in 2021
-- sqft lot
$1,232,300 Zestimate®
$419/sqft
$7,865 Estimated rent
Home value
$1,232,300
$1.10M - $1.38M
$7,865/mo
Zestimate® history
Owner options
List your home for rent
$7,865/mo
Rent Zestimate®
Find your next renter with Zillow Rental Manager. Plus, with online applications, you can quickly screen prospective tenants – for free.
$7,865/mo
Rent Zestimate®
Refinance and save
$6,810/mo
Est. payment
Refinancing to a lower rate could help reduce your monthly payments and save thousands over the life of the loan.
$6,810/mo
Est. payment
Explore your selling options
Work with a Zillow partner agent
Leverage their expertise and Zillow's premium Showcase listings to get your home seen by more buyers.
Get startedList with your own agent
Get your home in front of millions of buyers by listing it on Zillow.
Learn how to do itSell it yourself
Take full control of how buyers see your home on Zillow by listing For Sale by Owner (FSBO).
List your homeWhat's special
Zillow last checked:
Listing updated:
Listed by:
The Vanderblue Team at Higgins Group,
Floria Polverari 203-615-3170,
Higgins Group Real Estate 203-254-9000
Bought with:
Jared Randall, RES.0794731
Redfin Corporation
Source: Smart MLS,MLS#: 24035338
Facts & features
Interior
Bedrooms & bathrooms
- Bedrooms: 3
- Bathrooms: 5
- Full bathrooms: 3
- 1/2 bathrooms: 2
Primary bedroom
- Features: Full Bath, Walk-In Closet(s), Hardwood Floor
- Level: Upper
Bedroom
- Features: Full Bath, Hardwood Floor
- Level: Upper
Bedroom
- Features: Full Bath, Hardwood Floor
- Level: Upper
Family room
- Features: Wet Bar, Entertainment Center, Half Bath, Tile Floor
- Level: Lower
Kitchen
- Features: High Ceilings, Quartz Counters, Dining Area, Kitchen Island, Hardwood Floor
- Level: Main
Living room
- Features: High Ceilings, Fireplace, Hardwood Floor
- Level: Main
Office
- Features: High Ceilings, Hardwood Floor
- Level: Main
Heating
- Forced Air, Gas In Street
Cooling
- Central Air, Zoned
Appliances
- Included: Gas Range, Microwave, Range Hood, Refrigerator, Dishwasher, Washer, Dryer, Wine Cooler, Electric Water Heater, Tankless Water Heater
- Laundry: Upper Level
Features
- Wired for Data, Open Floorplan
- Windows: Thermopane Windows
- Basement: Full,Heated,Sump Pump,Storage Space,Cooled,Interior Entry,Partially Finished
- Attic: Storage,Pull Down Stairs
- Number of fireplaces: 2
- Common walls with other units/homes: End Unit
Interior area
- Total structure area: 2,756
- Total interior livable area: 2,756 sqft
- Finished area above ground: 2,200
- Finished area below ground: 556
Property
Parking
- Total spaces: 2
- Parking features: Detached, Paved, On Street, Driveway
- Garage spaces: 1
- Has uncovered spaces: Yes
Features
- Stories: 4
- Patio & porch: Patio
- Exterior features: Sidewalk, Rain Gutters, Lighting, Underground Sprinkler
- Has view: Yes
- View description: City
- Waterfront features: Walk to Water, Water Community
Lot
- Features: Level, In Flood Zone
Details
- Parcel number: 2798095
- Zoning: RES
Construction
Type & style
- Home type: Condo
- Architectural style: Townhouse
- Property subtype: Condominium, Townhouse
- Attached to another structure: Yes
Materials
- HardiPlank Type
Condition
- New construction: No
- Year built: 2021
Utilities & green energy
- Sewer: Public Sewer
- Water: Public
- Utilities for property: Underground Utilities
Green energy
- Energy efficient items: Insulation, Thermostat, Ridge Vents, Windows
Community & HOA
Community
- Security: Security System
- Subdivision: Shippan
HOA
- Has HOA: Yes
- Services included: Maintenance Grounds, Snow Removal, Road Maintenance
- HOA fee: $300 monthly
Location
- Region: Stamford
Financial & listing details
- Price per square foot: $419/sqft
- Tax assessed value: $513,630
- Annual tax amount: $11,998
- Date on market: 3/7/2025
Price history
| Date | Event | Price |
|---|---|---|
| 6/5/2025 | Sold | $1,155,000+0.4%$419/sqft |
Source:  Smart MLS #24035338 Report a problem Smart MLS #24035338 Report a problem | ||
| 4/20/2025 | Pending sale | $1,150,000$417/sqft |
Source: Smart MLS #24035338 Report a problem | ||
| 3/14/2025 | Listed for sale | $1,150,000+72.9%$417/sqft |
Source: Smart MLS #24035338 Report a problem | ||
| 2/25/2022 | Sold | $665,000$241/sqft |
Source: Smart MLS #170404102 Report a problem | ||
| 6/23/2021 | Contingent | $665,000$241/sqft |
Source: Smart MLS #170404102 Report a problem | ||
| 5/26/2021 | Listed for sale | $665,000$241/sqft |
Source: Smart MLS #170404102 Report a problem | ||
Public tax history
| Year | Property taxes | Tax assessment |
|---|---|---|
| 2025 | $8,010 -33.2% | $333,770 -35% |
| 2024 | $11,998 -7.5% | $513,630 |
| 2023 | $12,964 | $513,630 |
Find assessor info on the county website
Neighborhood: Shippan
Nearby homes
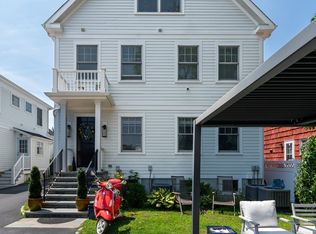
- $1,195,0003 bd4 ba2.7k sqft994 Shippan Ave #B, Stamford, CT 06902For Sale
- $1,302,9006 bd7 ba4.2k sqft994 Shippan Ave, Stamford, CT 06902Off Market
- $644,0003 bd2 ba1k sqft3-5-7 Rippowam Rd #3, Stamford, CT 06902Off Market
- $644,0003 bd2 ba1k sqft3-5-7 Rippowam Rd #5, Stamford, CT 06902Off Market
- $724,2002 bd1 ba1.5k sqft1028 Shippan Ave, Stamford, CT 06902Off Market
- $992,8002 bd1 ba720 sqft19 Rippowam Rd, Stamford, CT 06902Off Market
- $--2 bd1 ba720 sqft19 Rippowam Rd #2, Stamford, CT 06902Off Market
- $933,9006 bd2 ba2.1k sqft5 Mohegan Ave, Stamford, CT 06902Off Market
Nearby schools
GreatSchools rating
- 5/10Rogers International SchoolGrades: K-8Distance: 1.2 mi
- 2/10Stamford High SchoolGrades: 9-12Distance: 1.7 mi
- 4/10Rippowam Middle SchoolGrades: 6-8Distance: 3.4 mi
Schools provided by the listing agent
- Elementary: Toquam Magnet
- Middle: Rippowam
- High: Stamford
Source: Smart MLS. This data may not be complete. We recommend contacting the local school district to confirm school assignments for this home.


Get pre-qualified for a loan
At Zillow Home Loans, we can pre-qualify you in as little as 5 minutes with no impact to your credit score.An equal housing lender. NMLS #10287.
Sell for more on Zillow
Get a Zillow Showcase℠ listing at no additional cost and you could sell for .
$1,232,300
2% more
+$24,646
With Zillow Showcase(estimated)
$1,256,946
- Connecticut
- Fairfield County
- Stamford
- 06902
- Shippan
- 994 Shippan Avenue Unit A
Nearby cities
Nearby neighborhoods
Nearby zip codes
Other Stamford Topics
