Skip main navigation
Sold for $475,000
  • $475,000

    994 Splash Shot Pl, Davenport, FL 33896

    4beds
    1,914sqft
    Townhouse
    Built in 2022
    2,614 Square Feet Lot
    $382,400 Zestimate®
    $248/sqft
    $4,450 Estimated rent

    Home value

    $382,400

    $359,000 - $402,000

    $4,450/mo

    Zestimate® history
    Loading
    Loading...

    Owner options

    List your home for rent

    $4,450/mo

    Rent Zestimate®

    Find your next renter with Zillow Rental Manager. Plus, with online applications, you can quickly screen prospective tenants – for free.

    Learn more

    $4,450/mo

    Rent Zestimate®

    Refinance and save

    $3,614/mo

    Est. payment

    Refinancing to a lower rate could help reduce your monthly payments and save thousands over the life of the loan.

    See today's rates

    $3,614/mo

    Est. payment

    Explore your selling options

    Work with a Zillow partner agent

    Leverage their expertise and Zillow's premium Showcase listings to get your home seen by more buyers.

    Get started

    List with your own agent

    Get your home in front of millions of buyers by listing it on Zillow.

    Learn how to do it

    Sell it yourself

    Take full control of how buyers see your home on Zillow by listing For Sale by Owner (FSBO).

    List your home

    What's special

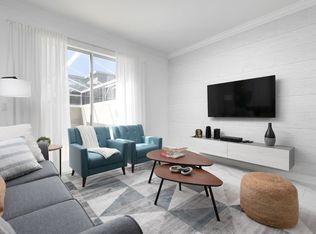
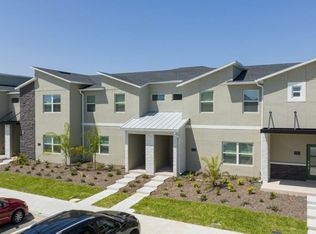
    Beautiful Townhouse at Champions Gate! This townhome is ready for immediate occupancy! FURNITURE INCLUDED. The home has an upgraded kitchen which with stainless steel appliances and upgraded cabinets. Back patio with a private screened in pool, perfect for family time and barbecue. A convenient downstairs bedroom and full bathroom is also what makes this the ideal townhome! Upon making your way upstairs you'll find a lovely split floor plan which provides a spacious master bedroom and master bathroom; plus, two additional bedrooms and another full bathroom. Within the Champions Gate community itself you'll find a spectacular 18-Hole Golf Course, Restaurant, and Bar! It also has a world class Community Pool, Clubhouse, Lazy River, and Splash Park. This home provides quick access to all Disney Parks and attractions, the I-4, Highway 27, 429, and 417 offering access to tons of shopping, restaurants, and much more! Schedule your showing today, this home won't last long!”. FOR SHOWINGS SEE REALTOR REMARKS.

    Zillow last checked:

    Listing updated:

    Listed by:

    Leandro Ferreira 561-929-4653,

    REALL REALTY LLC 561-617-7387

    Bought with:

    Tiago Ferreira, 3300191

    AUTHENTIC REAL ESTATE TEAM

    Source: Stellar MLS,MLS#: O6134947MLS LogoOriginating MLS: Orlando Regional

    Facts & features

    Interior

    Bedrooms & bathrooms
    • Bedrooms: 4
    • Bathrooms: 3
    • Full bathrooms: 3
    Primary bedroom
    • Features: Walk-In Closet(s)
    • Level: Second
    • Dimensions: 14x13
    Bedroom 2
    • Features: Built-in Closet
    • Level: Second
    • Dimensions: 11x12
    Bedroom 3
    • Features: Built-in Closet
    • Level: Second
    • Dimensions: 11x12
    Bedroom 4
    • Features: Built-in Closet
    • Level: First
    • Dimensions: 11x12
    Balcony porch lanai
    • Level: First
    • Dimensions: 23x29
    Dining room
    • Level: First
    • Dimensions: 10x14
    Foyer
    • Level: First
    • Dimensions: 6x8
    Kitchen
    • Level: First
    • Dimensions: 15x9
    Living room
    • Level: First
    • Dimensions: 15x14
    Heating
    • Central
    Cooling
    • Central Air
    Appliances
    • Included: Convection Oven, Dishwasher, Disposal, Dryer, Electric Water Heater, Microwave, Range, Refrigerator, Washer
    Features
    • Ceiling Fan(s), Kitchen/Family Room Combo, Living Room/Dining Room Combo, Open Floorplan, PrimaryBedroom Upstairs, Walk-In Closet(s)
    • Flooring: Carpet, Ceramic Tile
    • Doors: Sliding Doors
    • Has fireplace: No
    • Furnished: Yes
    Interior area
    • Total structure area: 2,114
    • Total interior livable area: 1,914 sqft

    Property

    Features
    • Levels: Two
    • Stories: 2
    • Exterior features: Lighting, Sidewalk
    • Has private pool: Yes
    • Pool features: In Ground, Screen Enclosure
    Lot
    • Size: 2,614 Square Feet
    Details
    • Parcel number: 302527509200010270
    • Zoning: RESI
    • Special conditions: None

    Construction

    Type & style
    • Home type: Townhouse
    • Architectural style: Contemporary
    • Property subtype: Townhouse
    Materials
    • Block, Concrete, Stucco
    • Foundation: Slab
    • Roof: Shingle
    Condition
    • Completed
    • New construction: No
    • Year built: 2022

    Utilities & green energy

    • Sewer: Public Sewer
    • Water: Public
    • Utilities for property: Cable Available, Electricity Available, Street Lights

    Community & HOA

    Community
    • Features: Clubhouse, Fitness Center, Gated Community - Guard, Pool, Restaurant
    • Pet fee: $0 monthly
    • Subdivision: STONEYBROOK SOUTH NORTH PCL-PH
    HOA
    • Has HOA: Yes
    • Services included: Cable TV, Community Pool, Internet, Maintenance Structure, Maintenance Grounds, Pool Maintenance, Recreational Facilities, Trash
    • HOA fee: $486 monthly
    • HOA name: Champions Gate HOA
    • HOA phone: 407-507-2800
    • Second HOA name: ChampionsGate Masters
    Location
    • Region: Davenport

    Financial & listing details

    • Price per square foot: $248/sqft
    • Tax assessed value: $376,700
    • Annual tax amount: $2,151
    • Date on market: 8/22/2023
    • Cumulative days on market: 37 days
    • Listing terms: Cash,Conventional
    • Ownership: Fee Simple
    • Total actual rent: 0
    • Electric utility on property: Yes
    • Road surface type: Asphalt

    Price history

    DateEventPrice
    4/20/2026Listing removed$5,557$3/sqft
    Source: Zillow Rentals Report a problem
    4/18/2026Listed for rent$5,557$3/sqft
    Source: Zillow Rentals Report a problem
    6/11/2025Listing removed$440,000$230/sqft
    Source: Stellar MLS #O6278494 Report a problem
    2/24/2025Price change$440,000-2.2%$230/sqft
    Source: Stellar MLS #O6278494 Report a problem
    2/9/2025Listed for sale$450,000-5.3%$235/sqft
    Source: Stellar MLS #O6278494 Report a problem
    1/23/2024Sold$475,000-3.1%$248/sqft
    Source: Stellar MLS #O6134947 Report a problem
    10/5/2023Pending sale$490,000$256/sqft
    Source: Stellar MLS #O6134947 Report a problem
    8/22/2023Listed for sale$490,000+21.4%$256/sqft
    Source: Stellar MLS #O6134947 Report a problem
    2/25/2022Sold$403,500$211/sqft
    Source: Public Record Report a problem

    Public tax history

    YearProperty taxesTax assessment
    2025$7,063 -1.5%$376,700 -1.7%
    2024$7,173 -7.3%$383,400 -8.8%
    2023$7,742 +259.9%$420,400 +1681.4%
    2022$2,151 +14.5%$23,600
    2021$1,879 $23,600
    Find assessor info on the county website

    Neighborhood: 33896

    Nearby schools

    GreatSchools rating
    Schools provided by the listing agent
    • Elementary: Westside K-8
    • Middle: Horizon Middle
    • High: Celebration High

    Source: Stellar MLS. This data may not be complete. We recommend contacting the local school district to confirm school assignments for this home.

    Get a cash offer in 3 minutes
    Find out how much your home could sell for in as little as 3 minutes with a no-obligation cash offer.
    Estimated market value
    $382,400
    Get a cash offer in 3 minutes
    Find out how much your home could sell for in as little as 3 minutes with a no-obligation cash offer.
    Estimated market value
    $382,400