Skip main navigation
Pending
  • Price cut: $9.1K (5/27)
    $379,900

    994 Timber Creek Way, Columbus, GA 31904

    4beds
    2,215sqft
    : 
    Loading
    Get pre-qualified
    Single Family Residence
    Built in 2000
    1,306 Square Feet Lot
    $-- Zestimate®
    $172/sqft
    $-- HOA

    What's special

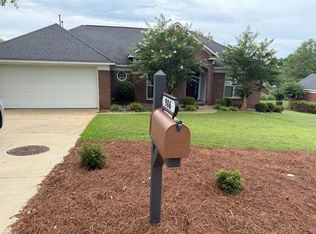
    Welcome to this 4 BR 3 BA all-brick 2215 sq ft home with 2-car garage, conveniently located in NW Columbus' Timber Creek S/D. Features include hardwood-look ceramic tile flooring in living areas with gorgeous reclaimed wood paneling, specialty ceilings, granite counters in kitchen, double fireplace serving LR and den/keeping room, dining area, breakfast area, breakfast bar, split floorplan, spacious main BR has hardwood floors & has door to covered rear deck overlooking sparkling in-ground pool. Other bedrooms are carpeted, with bathroom access. Grilling area by pool. Wooden privacy fence. Circular driveway for plenty of parking, & irrigation system. Just a short drive to I-185 makes it easy to navigate about town, & beyond. Security cameras on exterior of home. Close proximity to nearby schools, shopping centers, entertainment & more.
    76 days
    |
    97
    |
    1
    |

    Likely to sell faster than

    Zillow last checked:

    Listing updated:

    Listed by:

    Dana Carfrey 706-662-9128,

    Normand Real Estate, LLC

    Source: CBORGA,MLS#: 231364MLS Logo

      Facts & features

      Interior

      Bedrooms & bathrooms
      • Bedrooms: 4
      • Bathrooms: 3
      • Full bathrooms: 3
      Rooms
      • Room types: Great Room, Den
      Primary bathroom
      • Features: Double Vanity
      Dining room
      • Features: Dining Area
      Kitchen
      • Features: Breakfast Area, Breakfast Bar, Keeping, View Family Room
      Heating
      • Electric, Forced Air
      Cooling
      • Ceiling Fan(s), Central Electric
      Appliances
      • Included: Dishwasher, Disposal, Microwave, Self Cleaning Oven
      • Laundry: Laundry Room
      Features
      • High Ceilings, Walk-In Closet(s), Double Vanity, Tray Ceiling(s), Other-See Remarks
      • Flooring: Carpet
      • Windows: Thermo Pane
      • Number of fireplaces: 1
      • Fireplace features: Family Room, Other-See Remarks
      Interior area
      • Total structure area: 2,215
      • Total interior livable area: 2,215 sqft
      Video & virtual tour

      Property

      Parking
      • Total spaces: 2
      • Parking features: Attached, Driveway, 2-Garage, Level Driveway
      • Attached garage spaces: 2
      • Has uncovered spaces: Yes
      Features
      • Levels: One
      • Patio & porch: Deck
      • Exterior features: Landscaping, Sprinkler
      • Pool features: In Ground
      • Spa features: Bath
      • Fencing: Fenced
      Lot
      • Size: 1,306 Square Feet
      • Features: Level, Private Backyard
      Details
      • Parcel number: 192 014 015
      • Special conditions: Standard

      Construction

      Type & style
      • Home type: SingleFamily
      • Architectural style: Ranch
      • Property subtype: Single Family Residence
      Materials
      • Brick
      • Foundation: Slab/No
      Condition
      • New construction: No
      • Year built: 2000

      Utilities & green energy

      • Sewer: Public Sewer
      • Water: Public
      • Utilities for property: Underground Utilities
      Green energy
      • Energy efficient items: Roof

      Community & HOA

      Community
      • Features: Cable TV, Street Lights
      • Security: Smoke Detector(s), Security
      • Subdivision: Timber Creek
      Location
      • Region: Columbus

      Financial & listing details

      • Price per square foot: $172/sqft
      • Tax assessed value: $372,780
      • Date on market: 4/23/2026

        Estimated market value

        Not available

        Estimated sales range

        Not available

        Not available

        Price history

        DateEventPrice
        5/28/2026Pending sale$379,900$172/sqft
        Source: CBORGA #231364 Report a problem
        5/27/2026Price change$379,900-2.3%$172/sqft
        Source: CBORGA #231364 Report a problem
        4/23/2026Price change$389,000-2.5%$176/sqft
        Source: CBORGA #231364 Report a problem
        12/3/2025Listed for sale$399,000+39%$180/sqft
        Source: CBORGA #224792 Report a problem
        7/17/2020Sold$287,000$130/sqft
        Source: Public Record Report a problem
        6/11/2020Price change$287,000+0.7%$130/sqft
        Source: Century 21 Premier Real Estate #179043 Report a problem
        5/19/2020Listed for sale$284,900+78.6%$129/sqft
        Source: Century 21 Premier Real Estate #179043 Report a problem
        2/3/2014Sold$159,500-17.6%$72/sqft
        Source: Public Record Report a problem
        12/13/2013Price change$193,500-10%$87/sqft
        Source: Assurance Realty & Property Management Group Inc #136108 Report a problem
        10/27/2013Listed for sale$215,000-17.3%$97/sqft
        Source: Assurance Realty & Property Management Group Inc #136108 Report a problem
        9/2/2010Sold$260,000-6.5%$117/sqft
        Source: Public Record Report a problem
        8/16/2007Sold$278,000$126/sqft
        Source: Public Record Report a problem

        Public tax history

        YearProperty taxesTax assessment
        2025-- $149,112
        2024$5,837 -0.6%$149,112
        2023$5,874 +28.6%$149,112 +33.3%
        2022$4,567 -2%$111,860 -2%
        2021$4,661 +126.4%$114,164 +26.1%
        2020$2,059 -0.4%$90,548
        2019$2,067 $90,548
        2018$2,067 $90,548
        2017$2,067 -0.8%$90,548 +8.7%
        2016$2,084 $83,317 +30.6%
        2015$2,084 -0.1%$63,800 -38.5%
        2014$2,087 -51.3%$103,683
        2013$4,287 +14.2%$103,683
        2012$3,753 -0.1%$103,683
        2011$3,758 -1.2%$103,683 -6.7%
        2010$3,804 -17.6%$111,089
        2009$4,614 +0%--
        2008$4,614 +95.9%--
        2007$2,355 +0.2%$77,409
        2006$2,351 $77,409
        2005$2,351 $77,409
        2004$2,351 $77,409
        2003-- $77,409 +1.3%
        2002-- $76,400 +1%
        2001-- $75,676
        2000-- $75,676

        Find assessor info on the county website

        Monthly payment

        Est. payment

        Payment breakdown

        Explore the cost of this home by adjusting the details. Changes won't be saved.
        All calculations are estimates and provided by Zillow, Inc. for informational purposes only. Actual amounts may vary.
        HOA fees may include property taxes on listings classified as Co-Ops. Contact the listing agent and/or owner for fee details.
        Mortgage interest rates are dependent on a number of factors, including credit score, down payment, and repayment length. Interest rate data provided by Zillow Group Marketplace, Inc. as of 1/1/1970 from various mortgage lenders with which we have lead or other similar arrangements; the Estimated Payment is an average of those rates.
        See how much you could borrow to make a competitive offer.

        Climate risks

        Neighborhood: 31904

        Getting around

        9 / 100
        Car-Dependent
        16 / 100
        Somewhat Bikeable

        Nearby schools

        GreatSchools rating

        A local agent can set up tours, give advice and negotiate with sellers.

        A local lender can help you make sure your offer is ready when you are.

        Browse local experts

        Similar homes

        Skip to the end of the carouselSkip to the beginning of the carousel